MB60 – 30×40 Metal Garage with Wraparound Porch

Building Starts at: $ 46,132.70

  • 30x40x12 Main Tubular Building
    • 30×30 – Enclosed
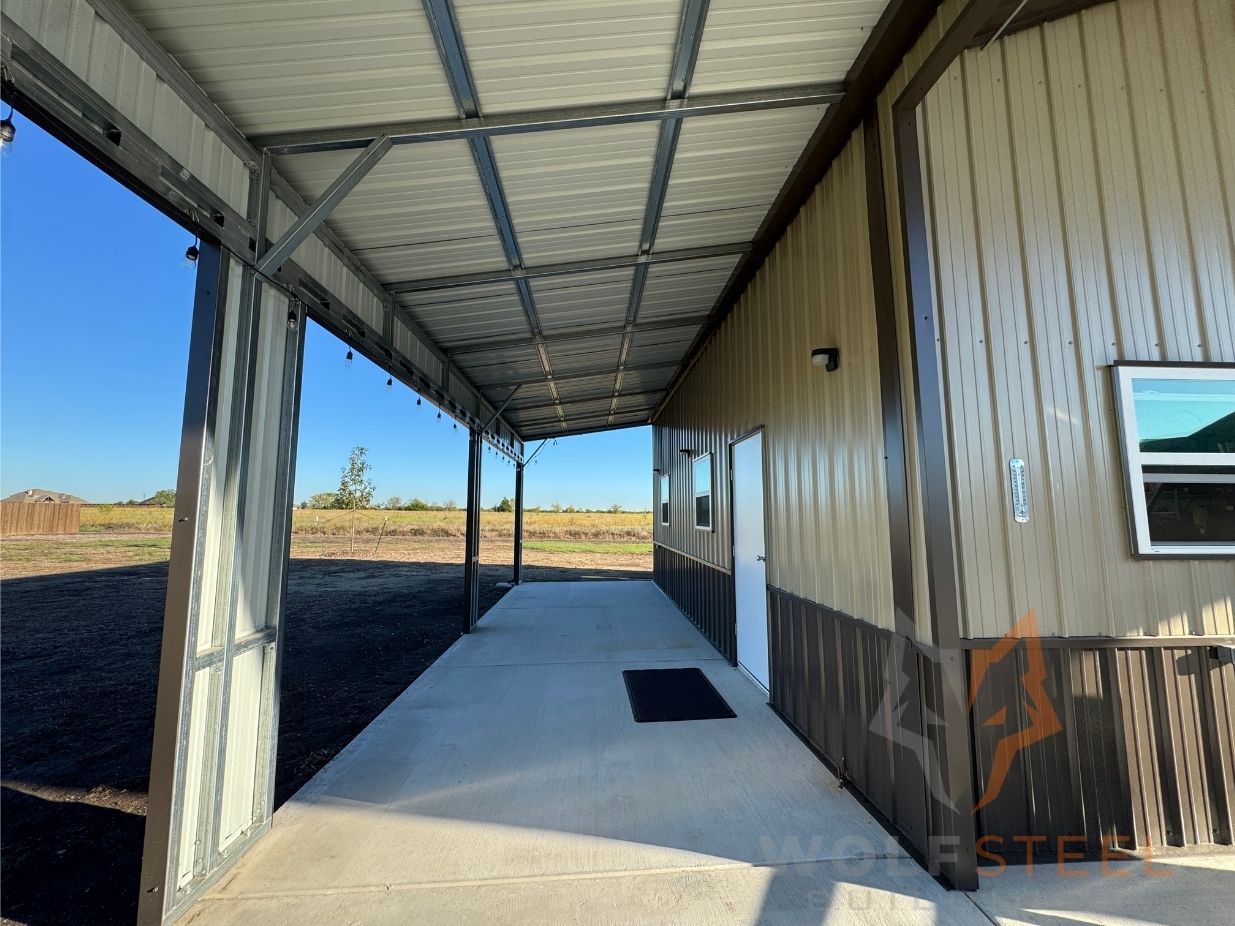
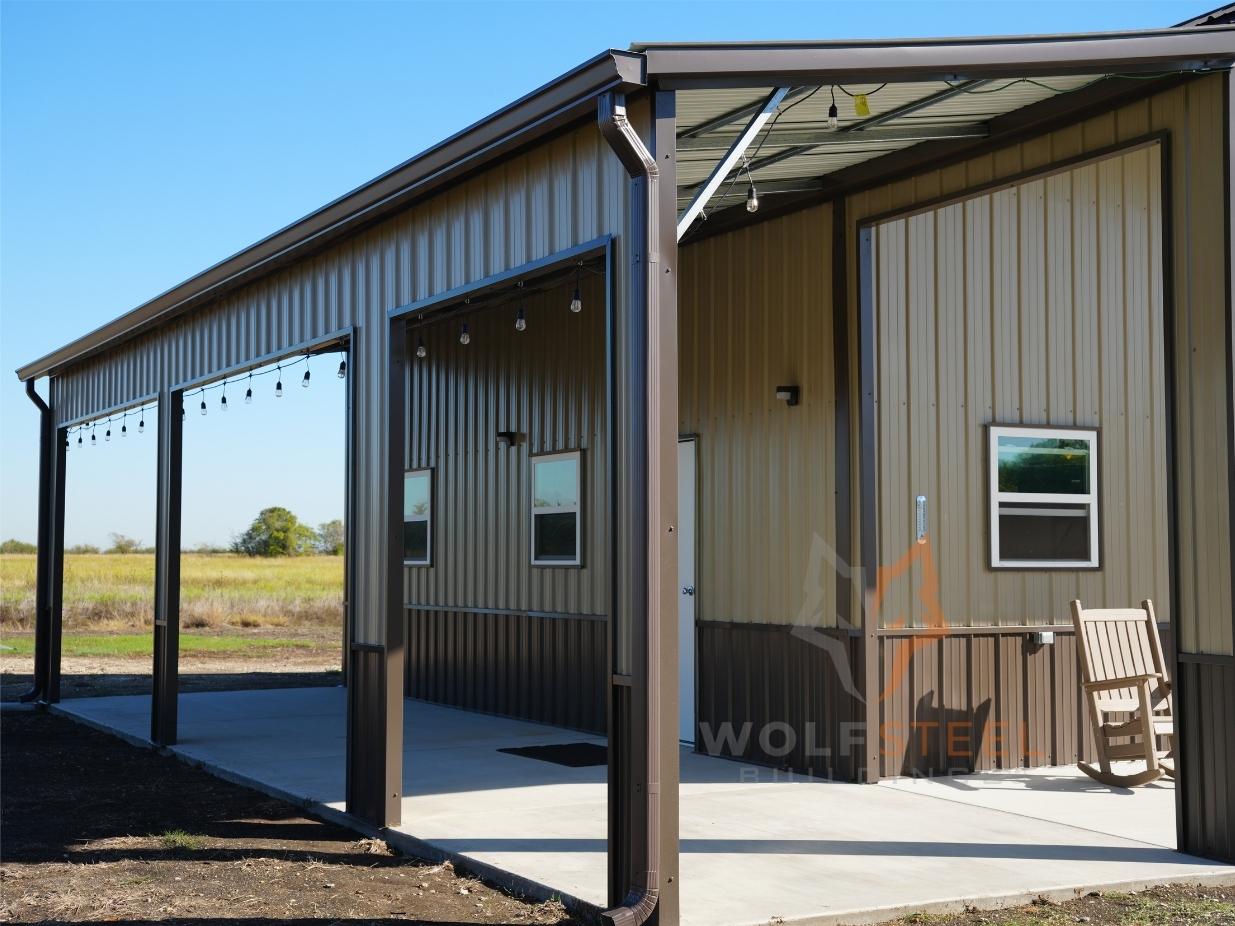
    • 10×40 – Front Open Porch
  • 10×40 Lean-to Porch
  • 12G Tubing, 26G AG Panels
  • All Vertical with Wainscot
  • 5/12 Roof Pitch
  • 2 – 16×10 Insulated Overhead Garage Door + Door Opener ($13,096.00 Incl.)
  • 1 – 36×84 Heavy Duty Steel Doors ($1,352.00 Incl.)
  • 5 – 36×36 Double Pane Windows ($2,340.00 Incl.)
  • Custom Frameouts

Additional Services:

  • 2″ Painted Closed-Cell Spray Foam Insulation + Foam Gap Enclosures – $14,355.00
    • Roof & Walls
    • Color: Iced Grey
  • Concrete – $23,376.00
  • Gutters & Downspouts – $1,768.00
  • Electrical Package – $10,700.00
  • Permit Assistance Fee – $700.00
  • Polyurea Concrete Coating
    • Pricing varies depending on the size of the building and the type of finish selected.

Turnkey – $ 97,031.70

Price reflects current discounts applied, which may vary by project. Contact our sales team for current pricing as it is subject to change!

Turnkey price includes delivery, installation, labor, materials, taxes, and the listed accessories and services.

Prices may vary by location.

All buildings can be customized by adding or removing any listed features.

Pricing last updated on: November 01, 2026

Starting at:

$46,132.70

Description

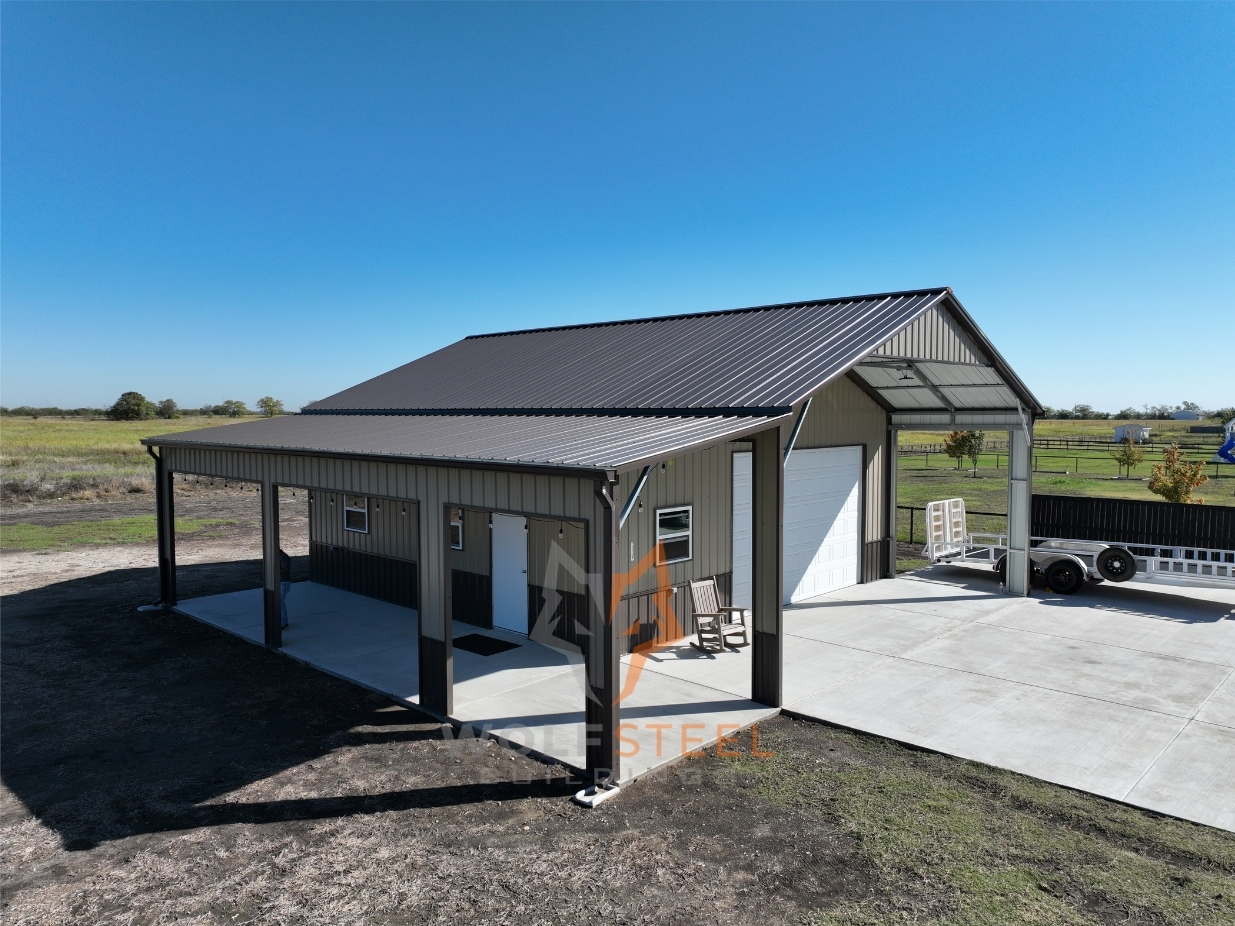
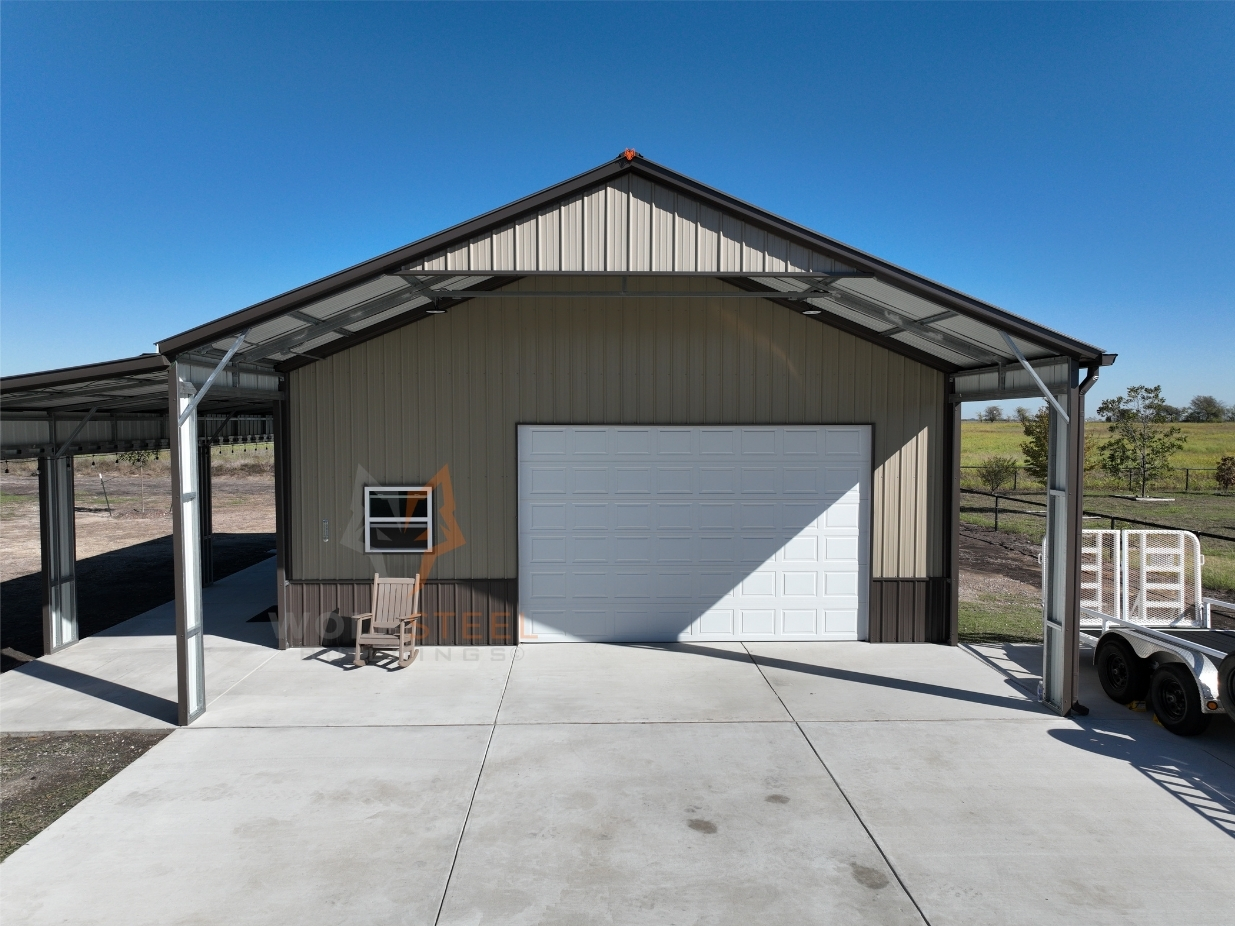
Pack, check out this 30×40 metal garage with wraparound porch in Waxahachie, Texas!

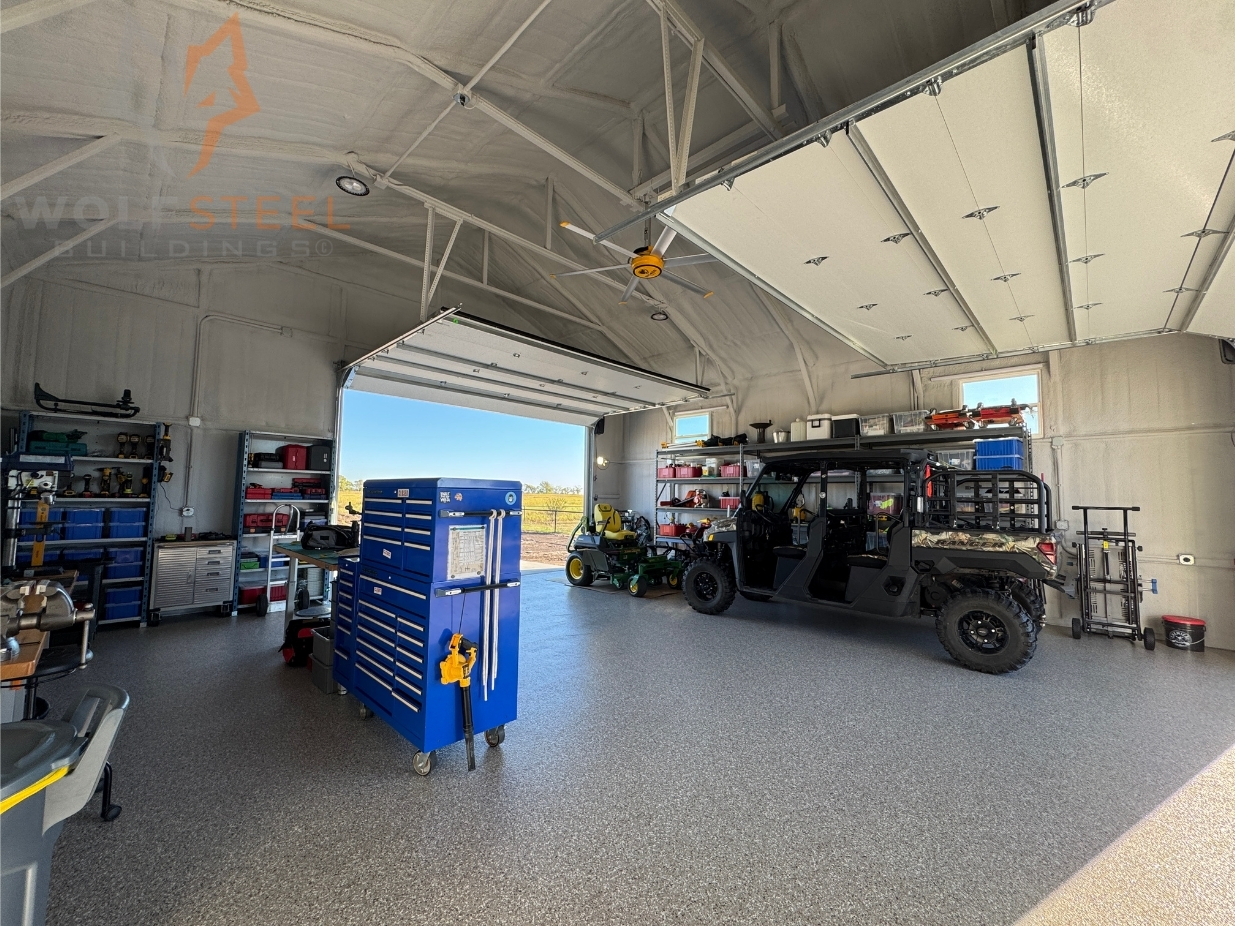
This custom 30×40 metal garage is bringing a whole new meaning to your garage goals! With a wraparound porch, concrete, electrical, and a lineup of features that make this building stand out, it’s designed for more than just parking cars.

Building Description: 

  • Main Building Dimension: 30’W x 40’L x 12’H
    • 30×30 – Enclosed
    • 10×40 – Front Porch
  • Lean-to Porch: 10’W x 40’L x 12’/10’H
  • 5/12 Roof Pitch
  • 12 Gauge Tubing
  • 26 Gauge AG Panels
  • 2-tone Walls (Wainscot)
  • 2 – Closed Vertical Sides
  • 2 – Closed Vertical Ends
  • 2 – 16’W x 10’H Insulated Overhead Garage Doors
    • R10 Insulation + Door Opener + Short Raised Panel Style
  • Custom Frameouts
  • 1 – 36″ W x 84″ H Heavy Duty Steel Door
  • 5 – 36×36 Double Pane Windows
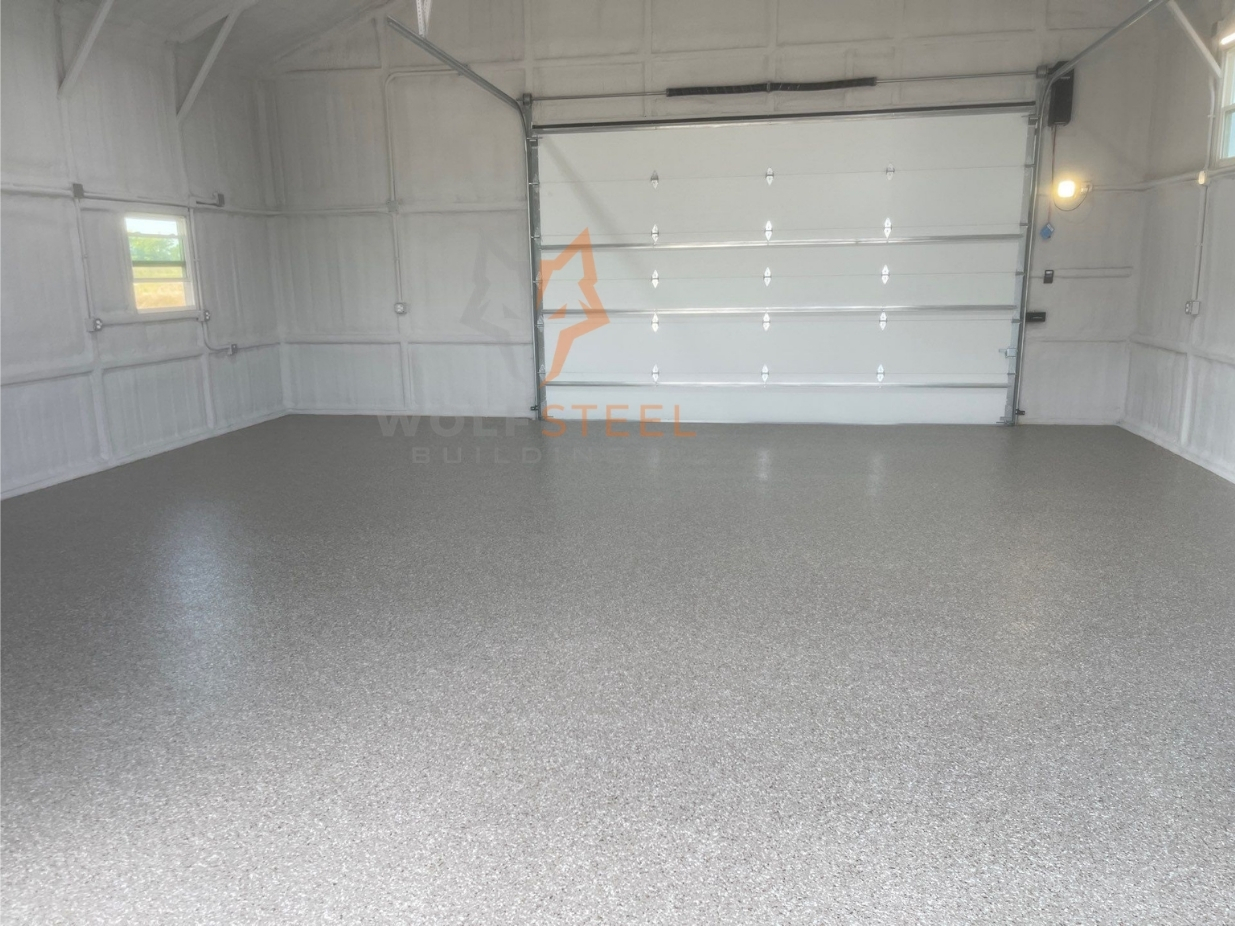
  • 2″ Painted Spray Foam Insulation + Foam Gap (Roof & Walls)
    • Color: Iced Grey
  • 4″ Concrete Slab (main building & lean-to)
  • Concrete Driveway
  • Polyurea Concrete Coating
  • Perimeter Footings & Internal Cross Beam
  • Site Preparation
  • Colors:
    • Roof: Burnished Slate
    • Sides/Ends : Desert Sand
    • Trim/Wainscot: Burnished Slate
    • Gutters & Downspouts: Musket Brown

Site preparation cost depends on your land’s condition and requires site visit. Electrical service is limited to metal garage and workshop only.

Gutter and downspouts colors may not exactly match the trim due to material differences, but we’ll choose the closest available match.

Roof Style:Vertical Roof
Width:30
Length:40
Height:12
Gauge:12 Gauge
Certified:yes
Sides Closedyes
Ends Closed:yes
Gable Front:yes
Gable Back:noWalk In Door:yesWindows:yesWarranty:30 Day No Hassle Workmanship Warranty (Note: See your contract for details.)Delivery / Installation:

What Can You Customize?

Template is not defined.

Custom 3D Design Your Own Project

Start designing your dream metal building your way. Once submitted, we provide you an estimate within 12 hours.

Understanding Specifications & Dimensions

Template is not defined.

Leverage Financing in Your Favor

From experience, the best rates can be from your local community bank. However, you can consider the carefully selected partners that specialize in financing metal buildings. Here are the benefits:

How it Works

At WolfSteel, we know purchasing a metal building can be overwhelming and extensive. Our proven system guarantees you will have a smooth process from discovery to erection.

Be a proud metal building owner for decades to come.

That is our WolfSteel Difference.