

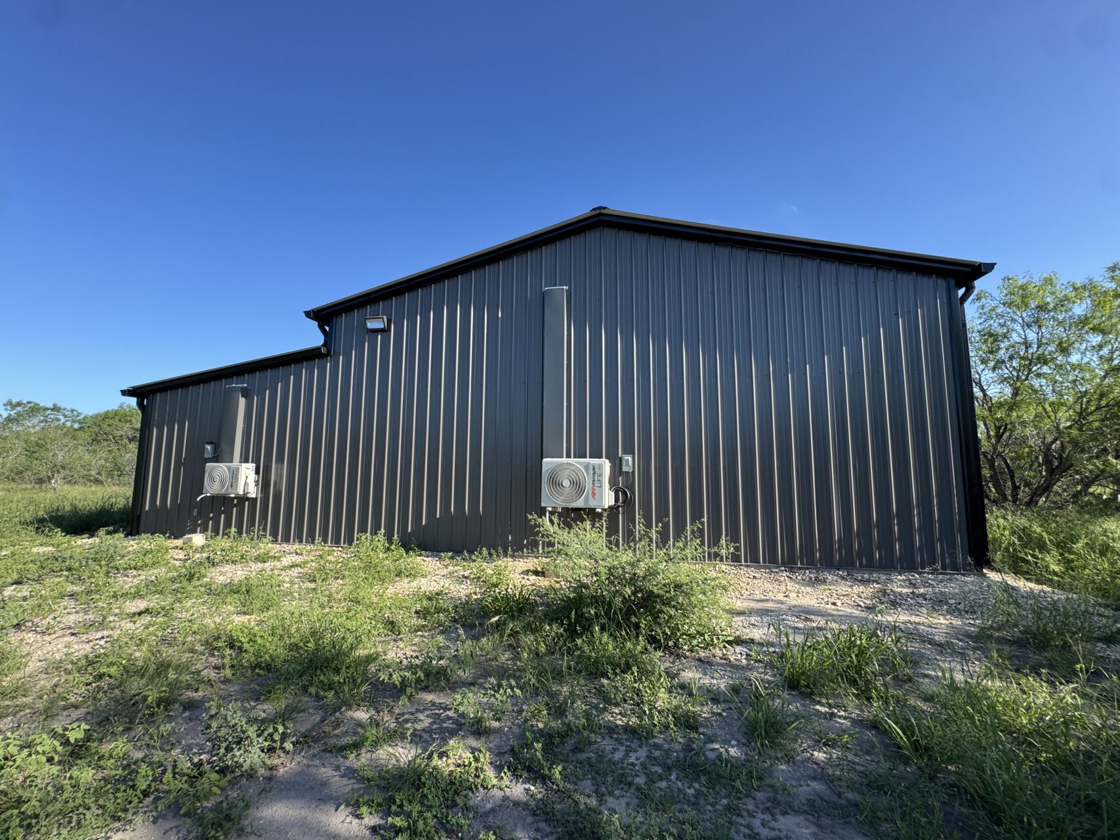
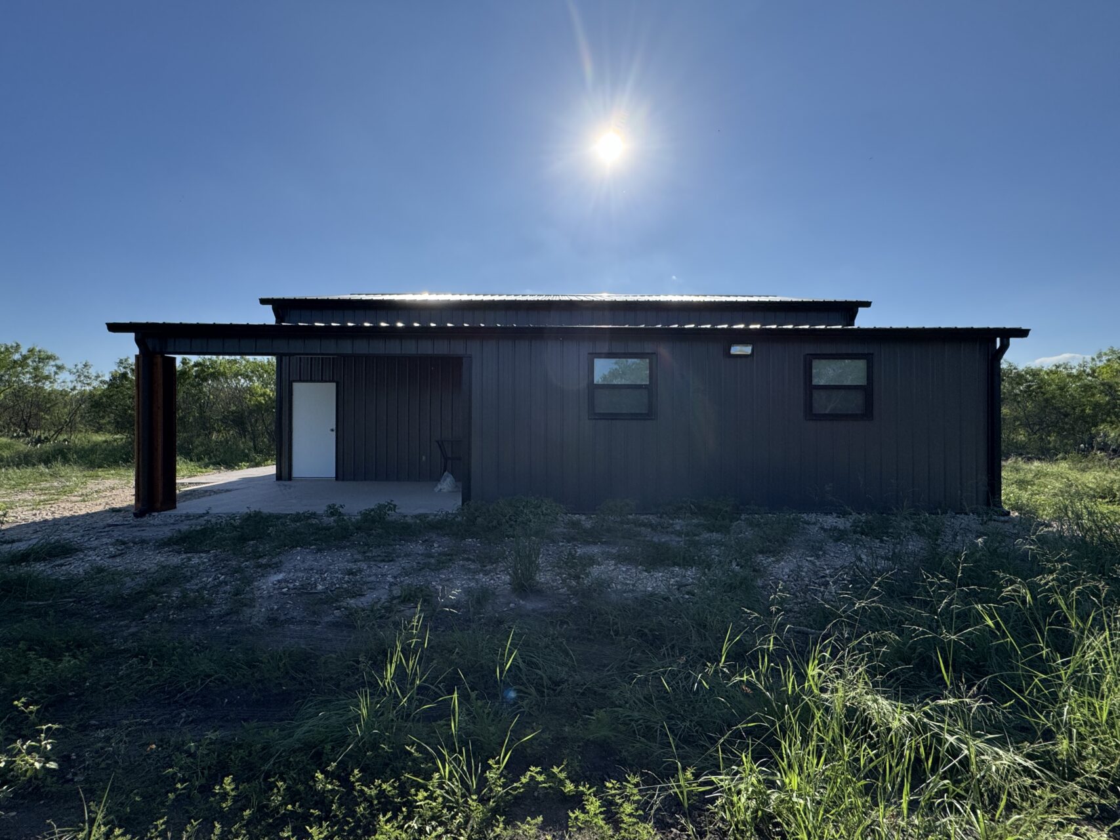
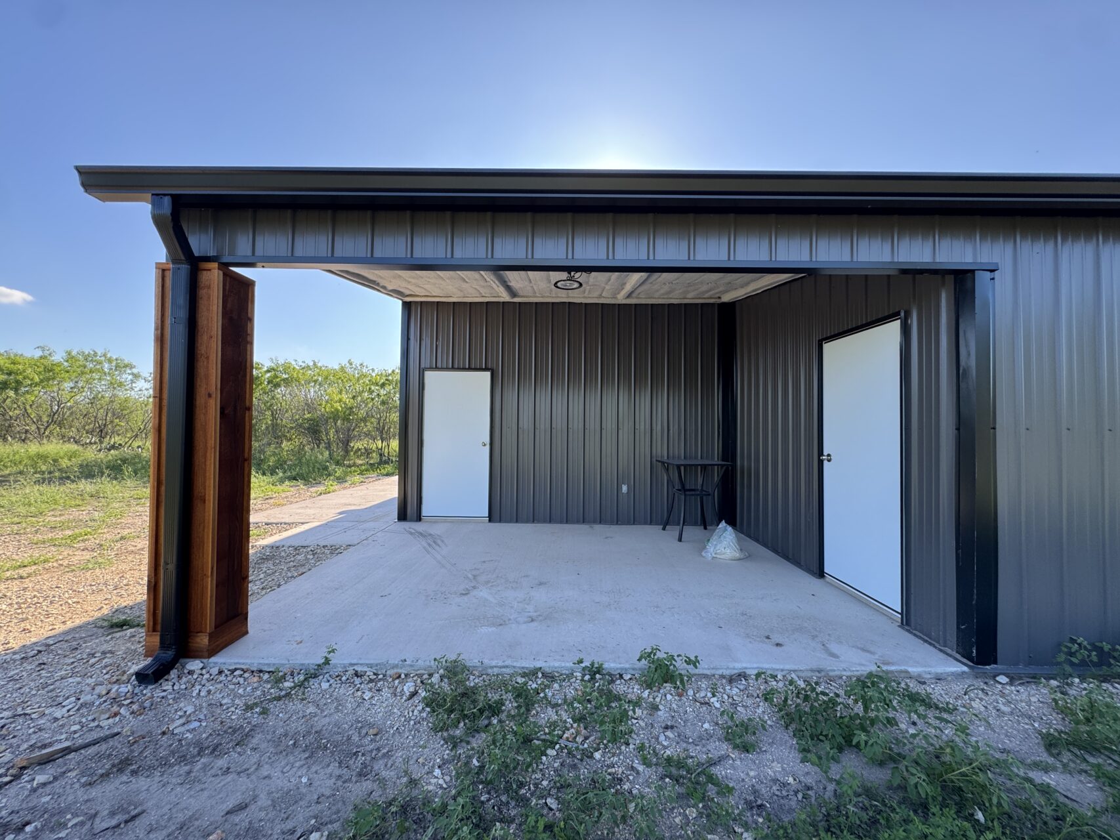
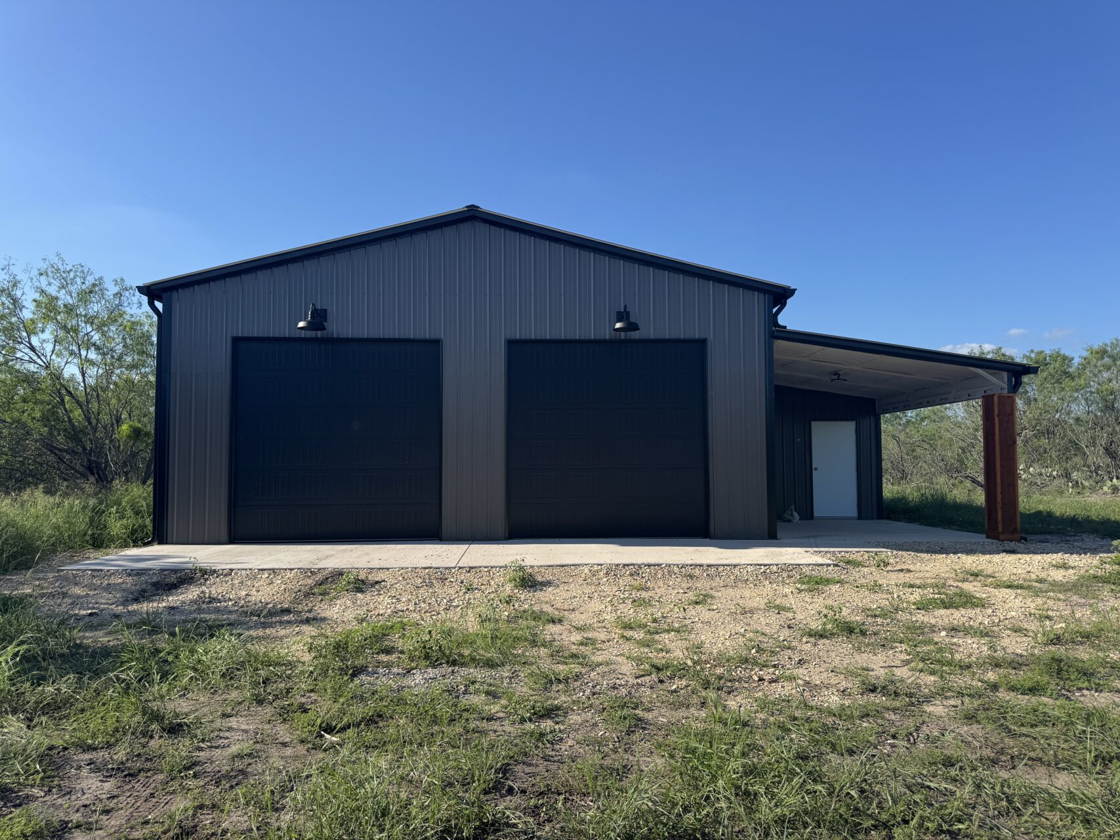
Pack, check out this 30×40 steel building getaway with porch Pawnee, Texas!
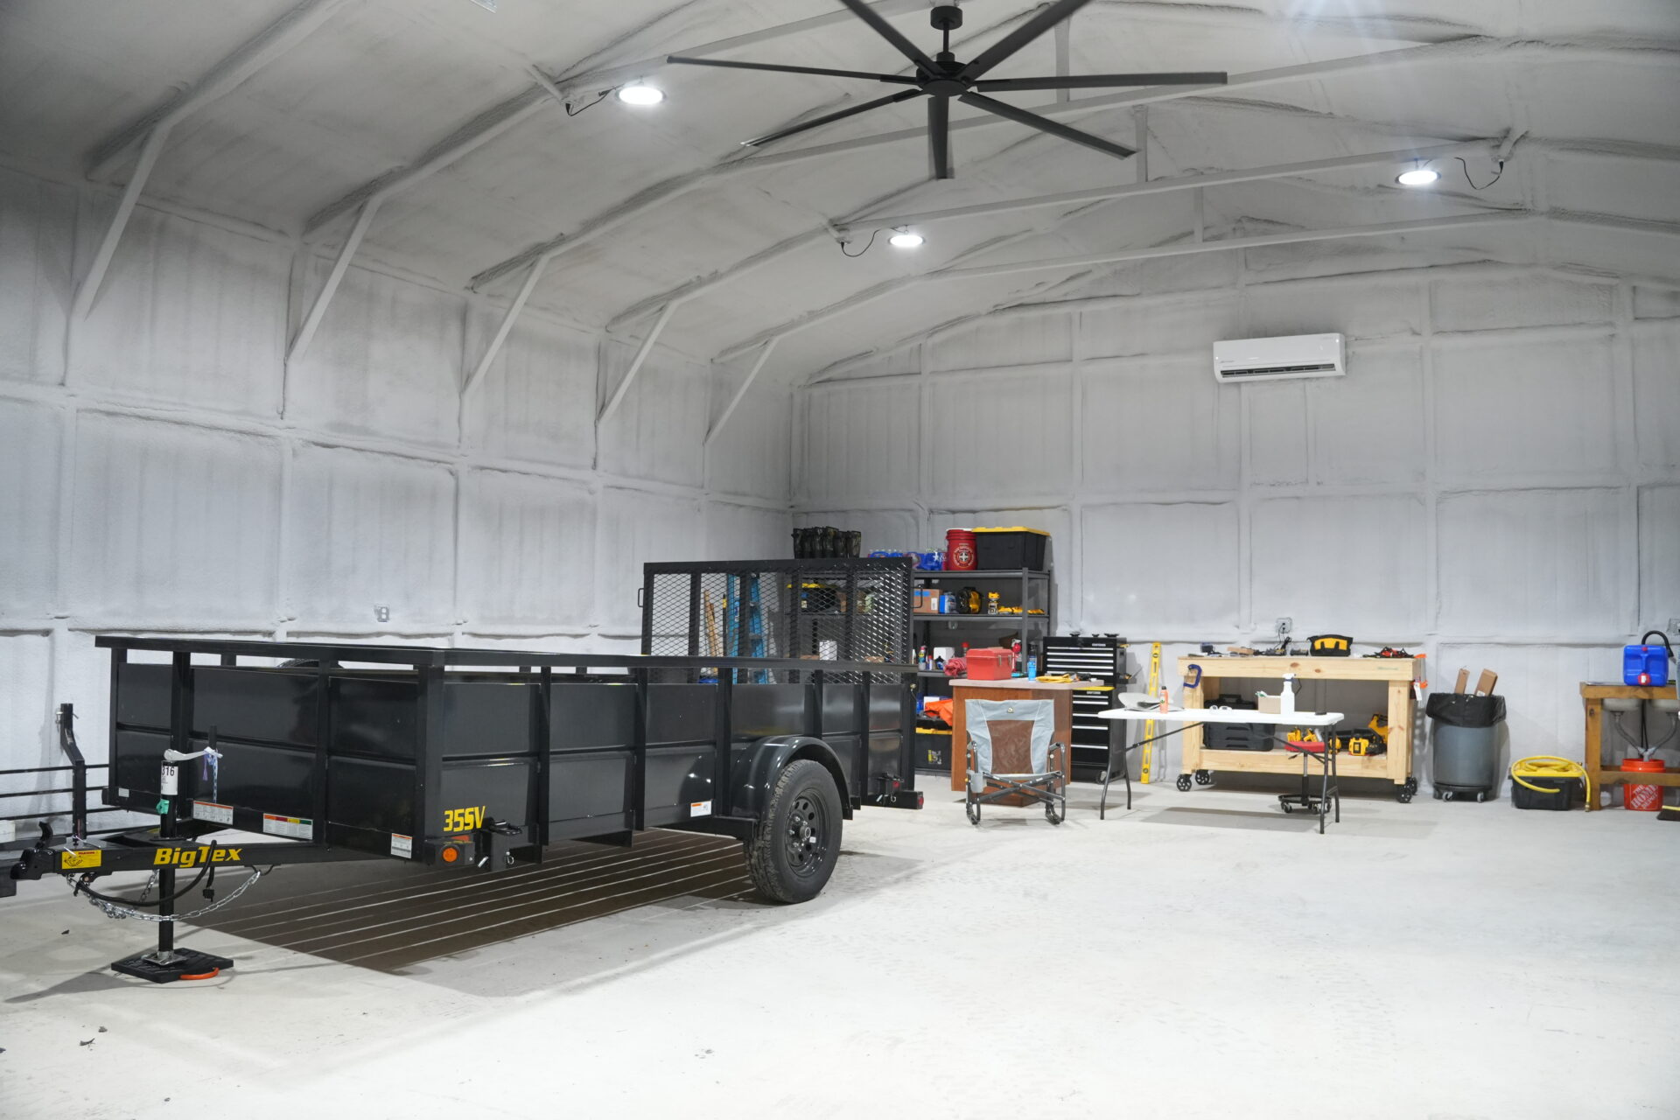
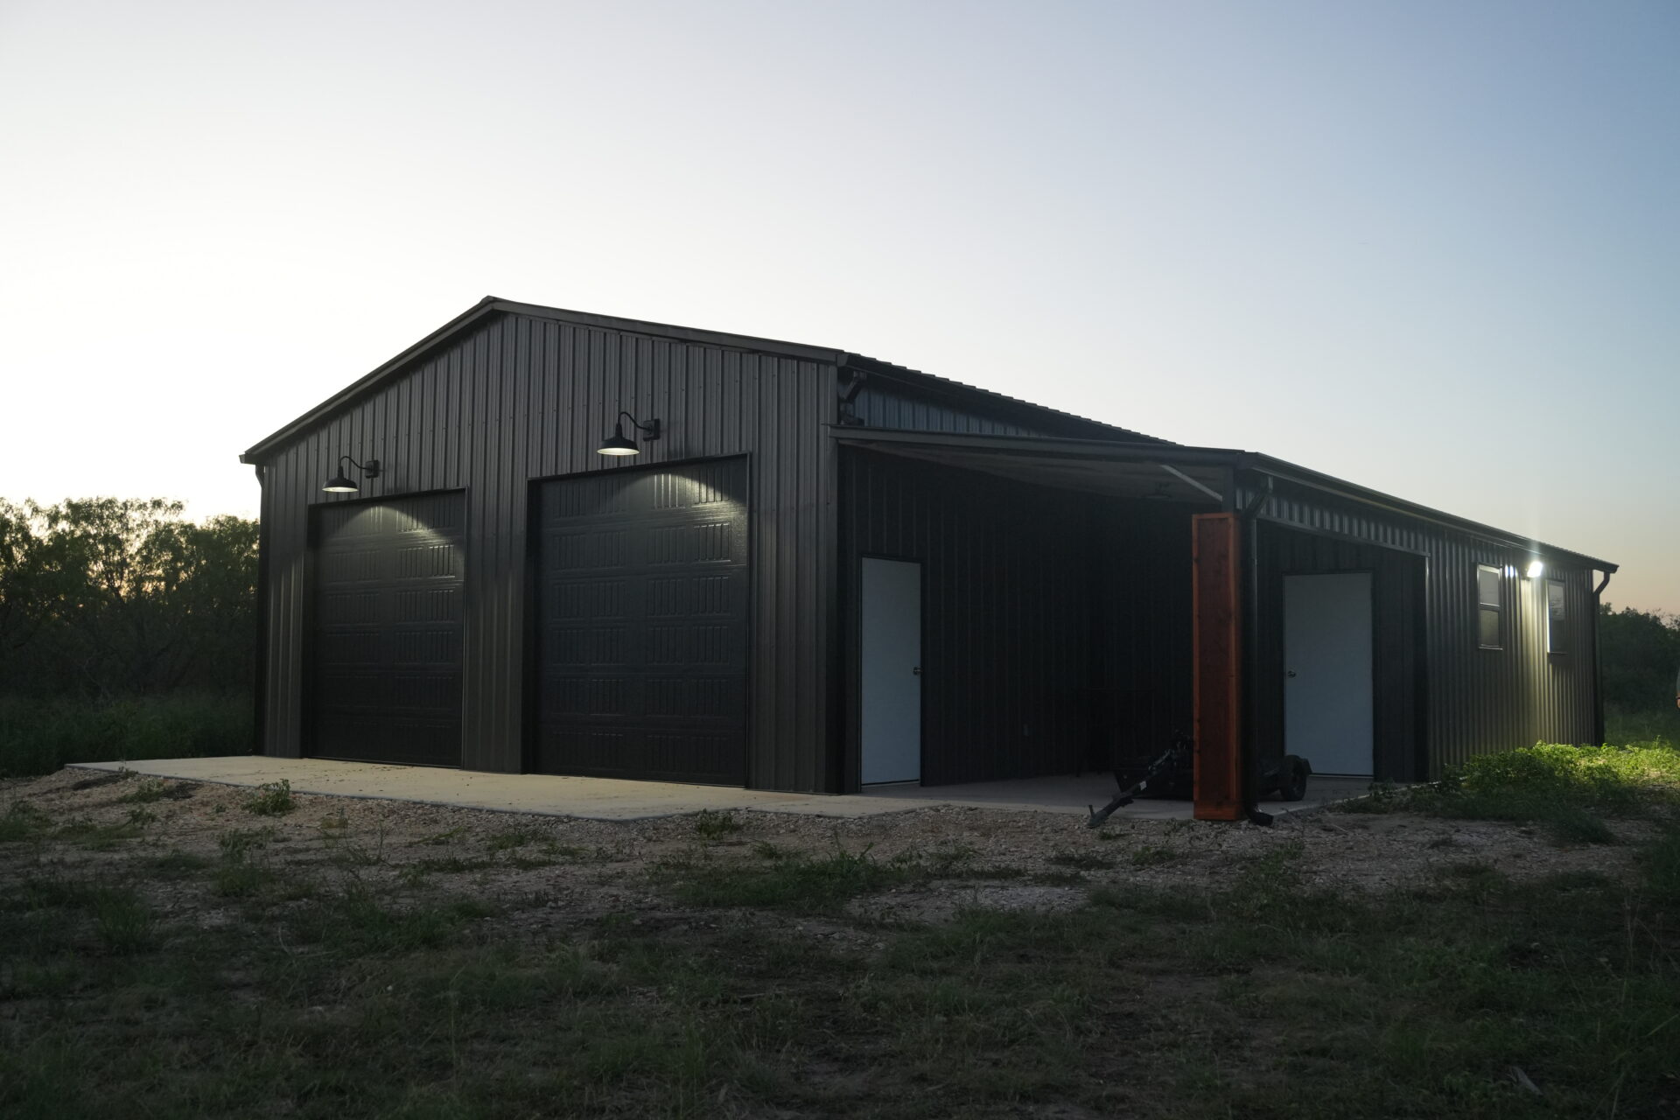
This 30×40 steel building getaway combines durability with cozy comfort, featuring a spacious custom covered porch perfect for relaxing or entertaining outdoors. Ideal as a weekend cabin, a hobby space, or private retreat, it’s built to withstand the elements while requiring minimal maintenance.
Building Description:
- Main Building Dimension: 30’W x 40’L x 12’H
- Custom Porch Dimension: 12’W x 40’L x 10/8’H
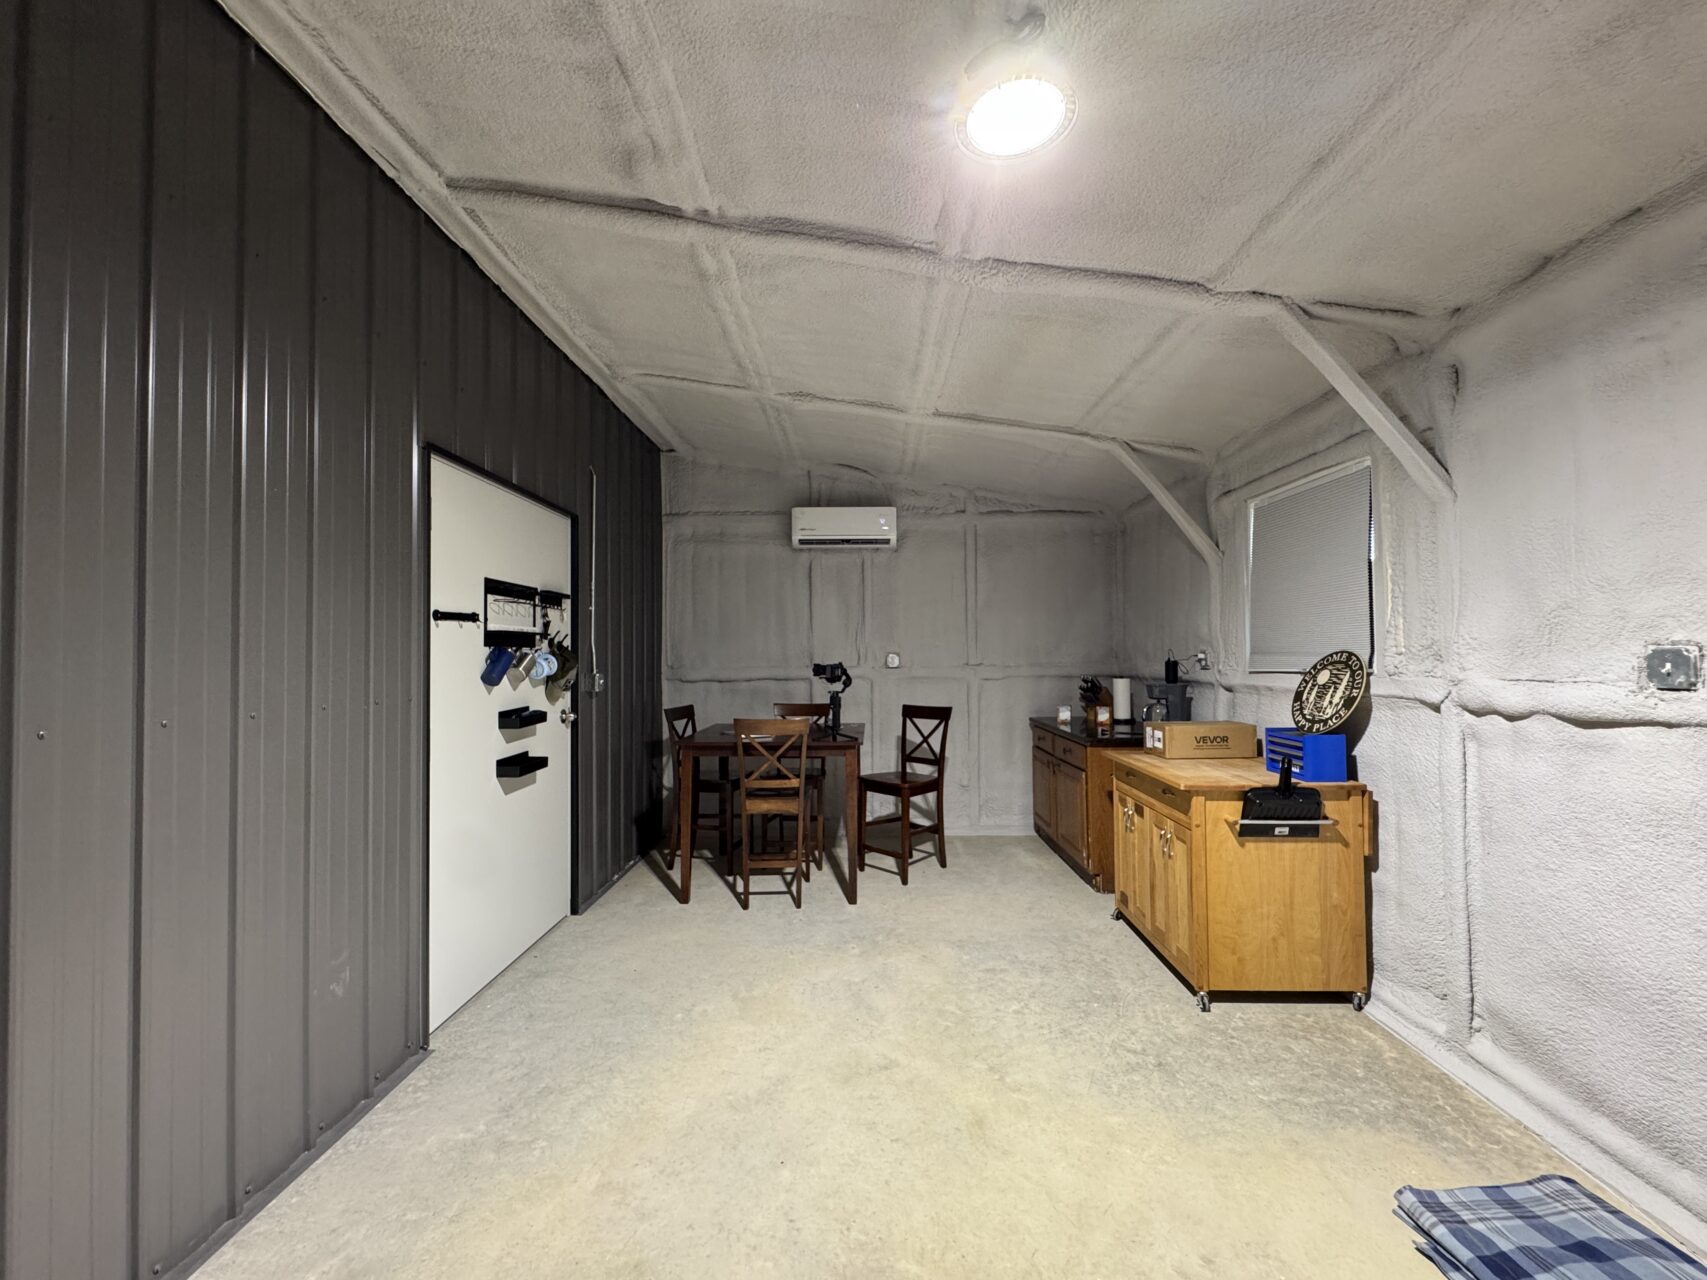
- Enclosed at 25′ from the back
- A-Frame Vertical Roof
- 3/12 Roof Pitch
- 12G Tubing; 29G AG Panels
- 2 – Closed Sides (Vertical)
- 2 – Closed Ends (Vertical)
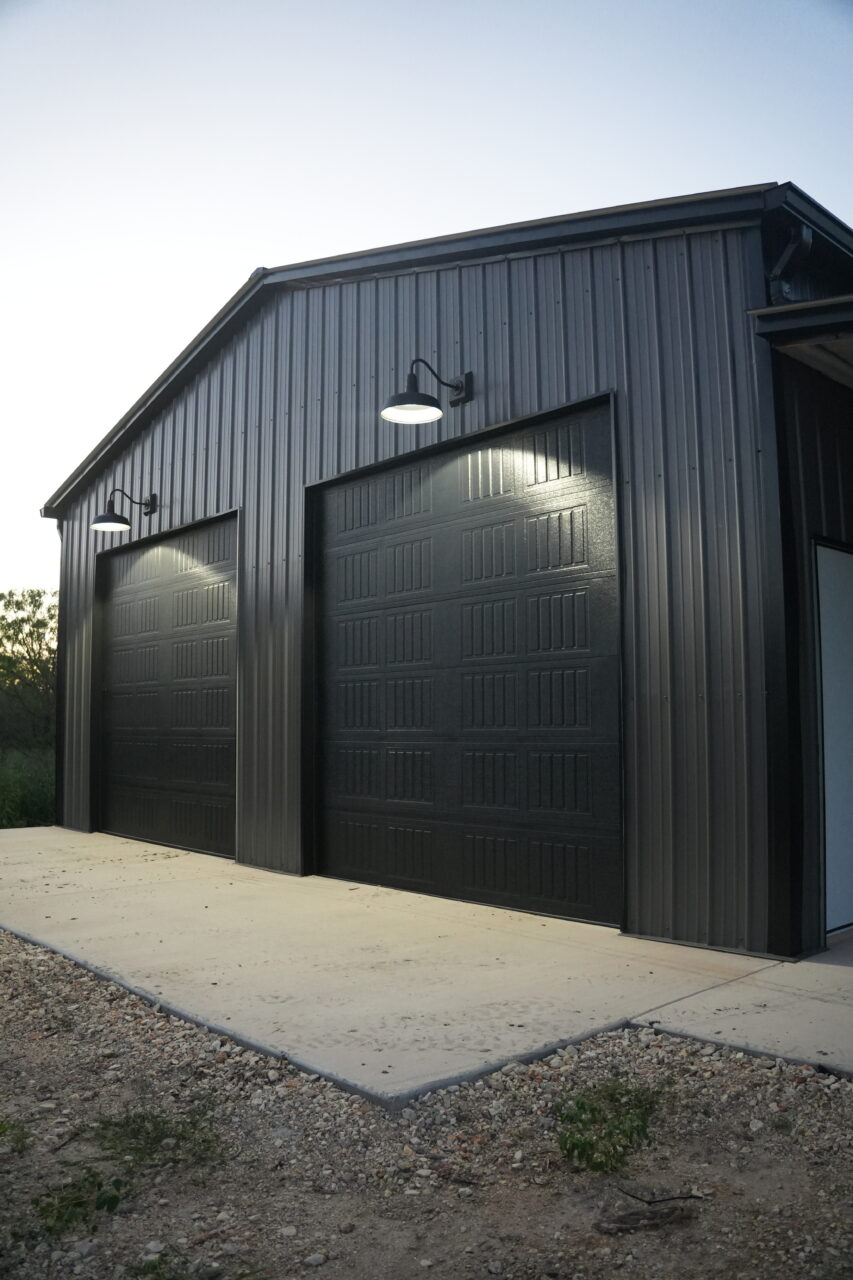
- 2 – 10′ W x 10′ H Black Overhead Door
- Insulated (R6.8) + Standard Track
- Residential Short Carriage Style
- Opener on one of the doors only
- 3 – Heavy Duty Steel Doors
- (2) 36″ W x 84″ H
- (1) 48″ W x 84″ H
- 2 – 36″ W x 36″ H Double Pane Window
- Color Matching Screws
- Painted Spray Foam + Foam Gap Enclosures
- 2″ thickness (roof & walls) – main building & closed porch
- 1″ thickness (roof only) – open porch
- Color: Iced Grey
- 4″ Concrete Slab
- Perimeter Footings & Internal Cross Beam
- Site Preparation
- Concrete Approach
- Gutters & Downspouts
- Colors:
- Roof: Black
- Sides/Ends : Charcoal
- Trim/Gutters: Black
Concrete approach and site preparation costs depend on your land’s condition and require site visit.
Gutter and downspouts colors may not exactly match the trim due to material differences, but we’ll choose the closest available match.

