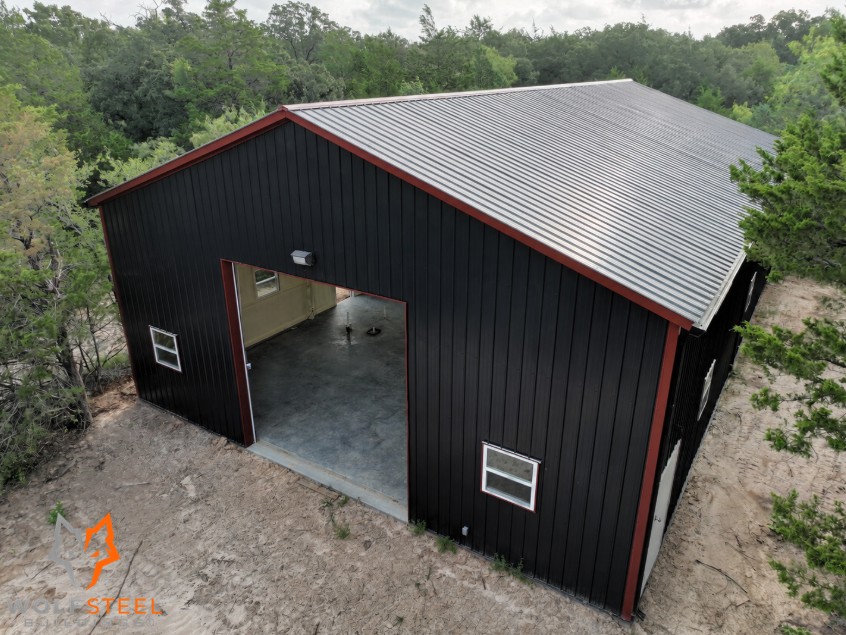
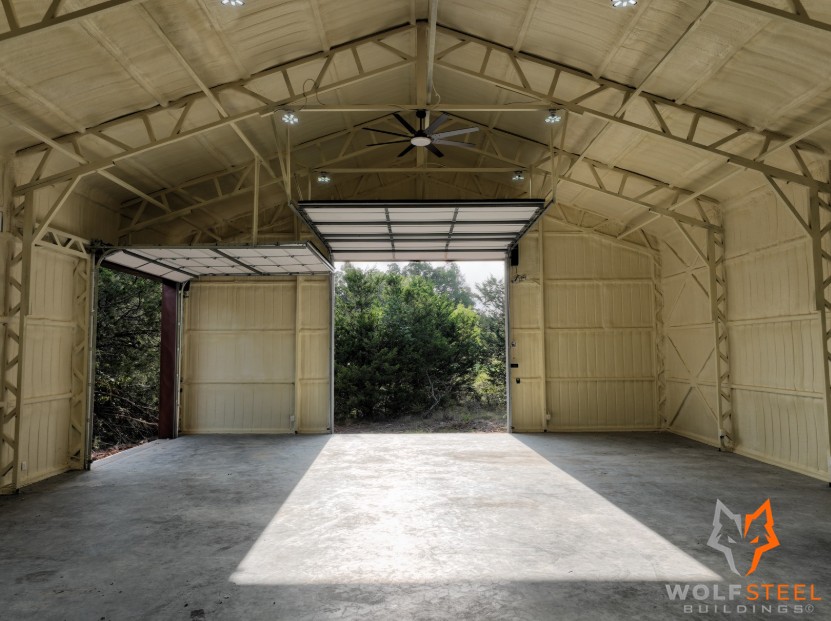
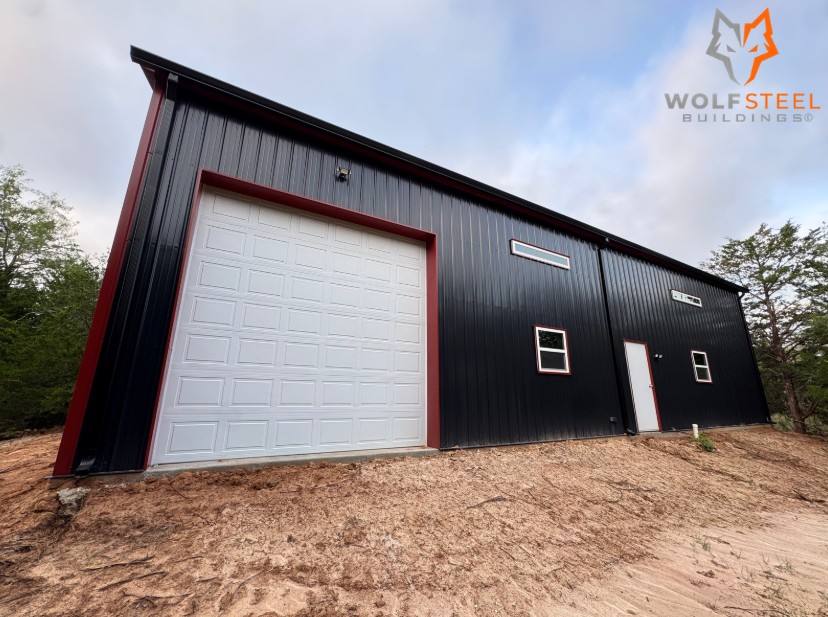
MB53 – 40×60 Workshop & Family Getaway Building

Building Starts at: $ 72,052.25

  • 40x60x14 Tubular Building
  • 14G Tubing, 26G AG Panels
  • All Vertical
  • 3/12 Roof Pitch
  • 3 – Insulated Overhead Door + Openers + Standard Tracks ($22,186.00 Incl.)
  • 2 – 36×84 Heavy Duty Steel Door ($2,666.00 Incl.)
  • 10 –  Insulated Windows ($5,688.00 Incl.)

Additional Services:

  • Closed-Cell Spray Foam Insulation + Foam Gap Enclosures – $24,451.00
    • Roof (2″) & Walls (1″)
  • Concrete – $31,800.00
  • Gutters & Downspouts – $2,637.00

Turnkey – $ 130,940.25

Turnkey price includes delivery, installation, labor, materials, taxes, and the listed accessories and services.

Prices may vary by location.

All buildings can be customized by adding or removing any listed features.

Pricing last updated on: September 01, 2026

Starting at:

$72,052.25

Description

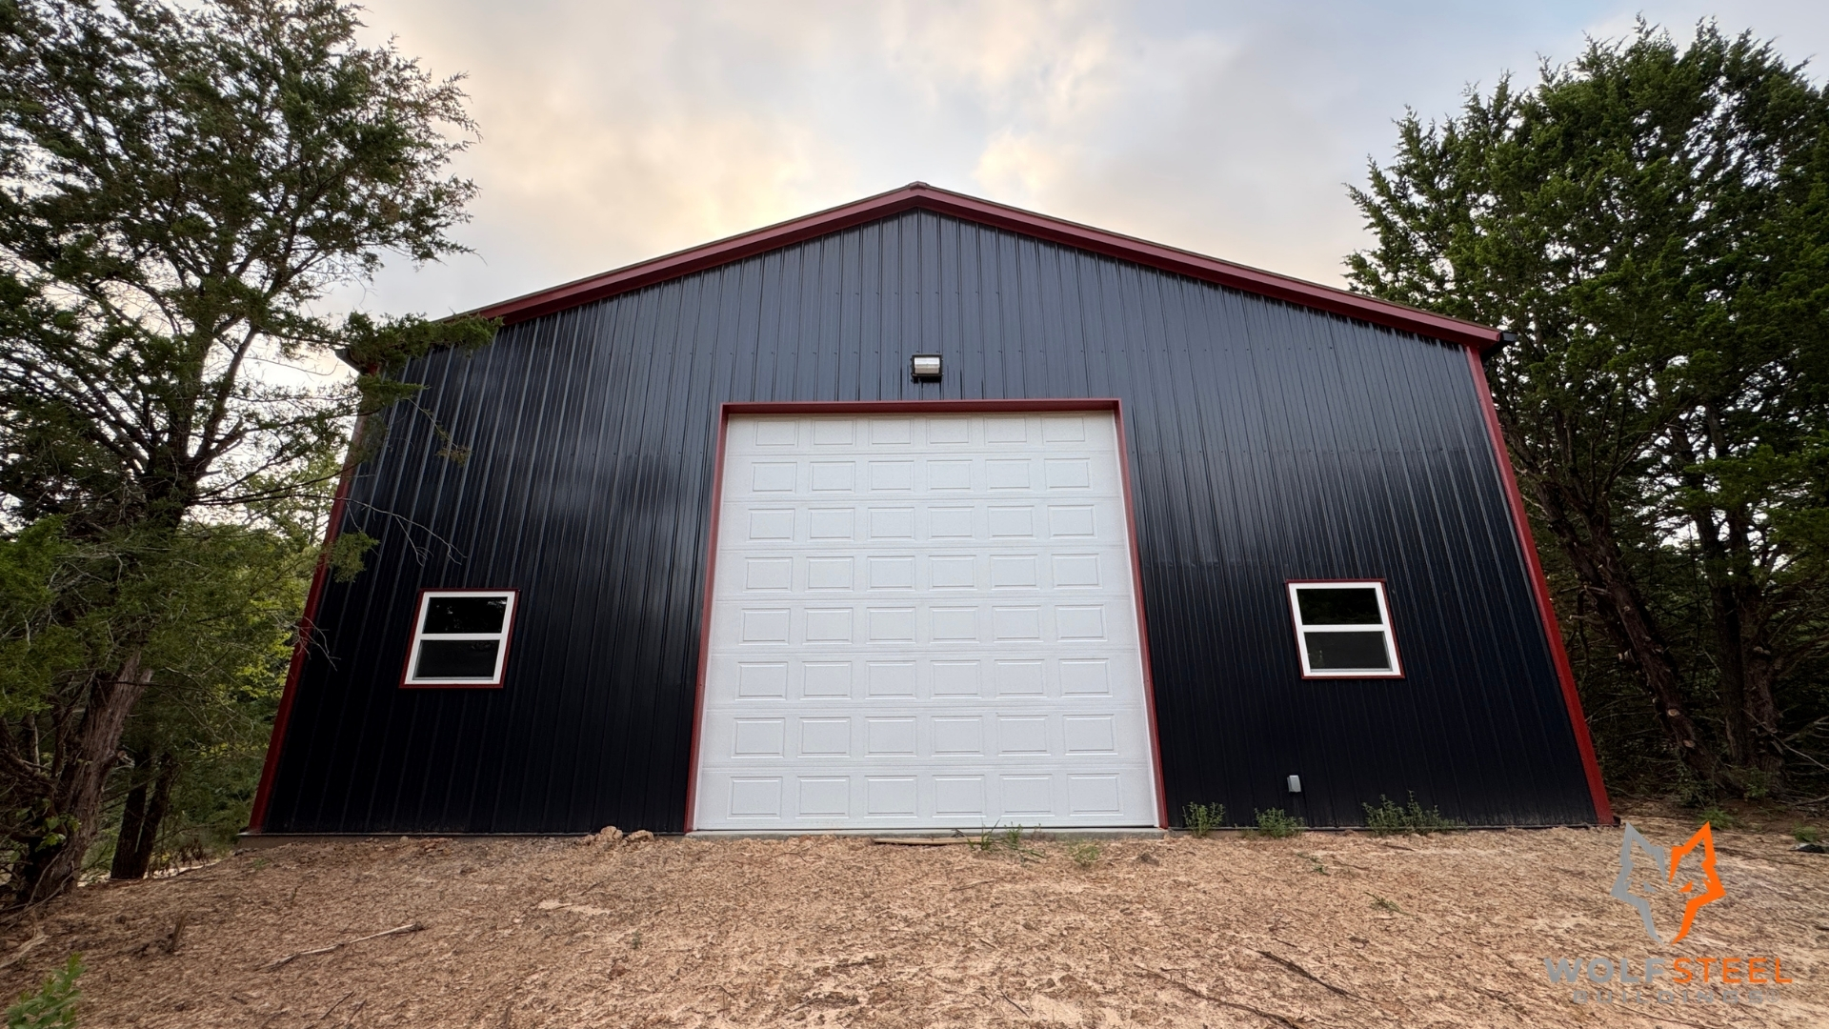
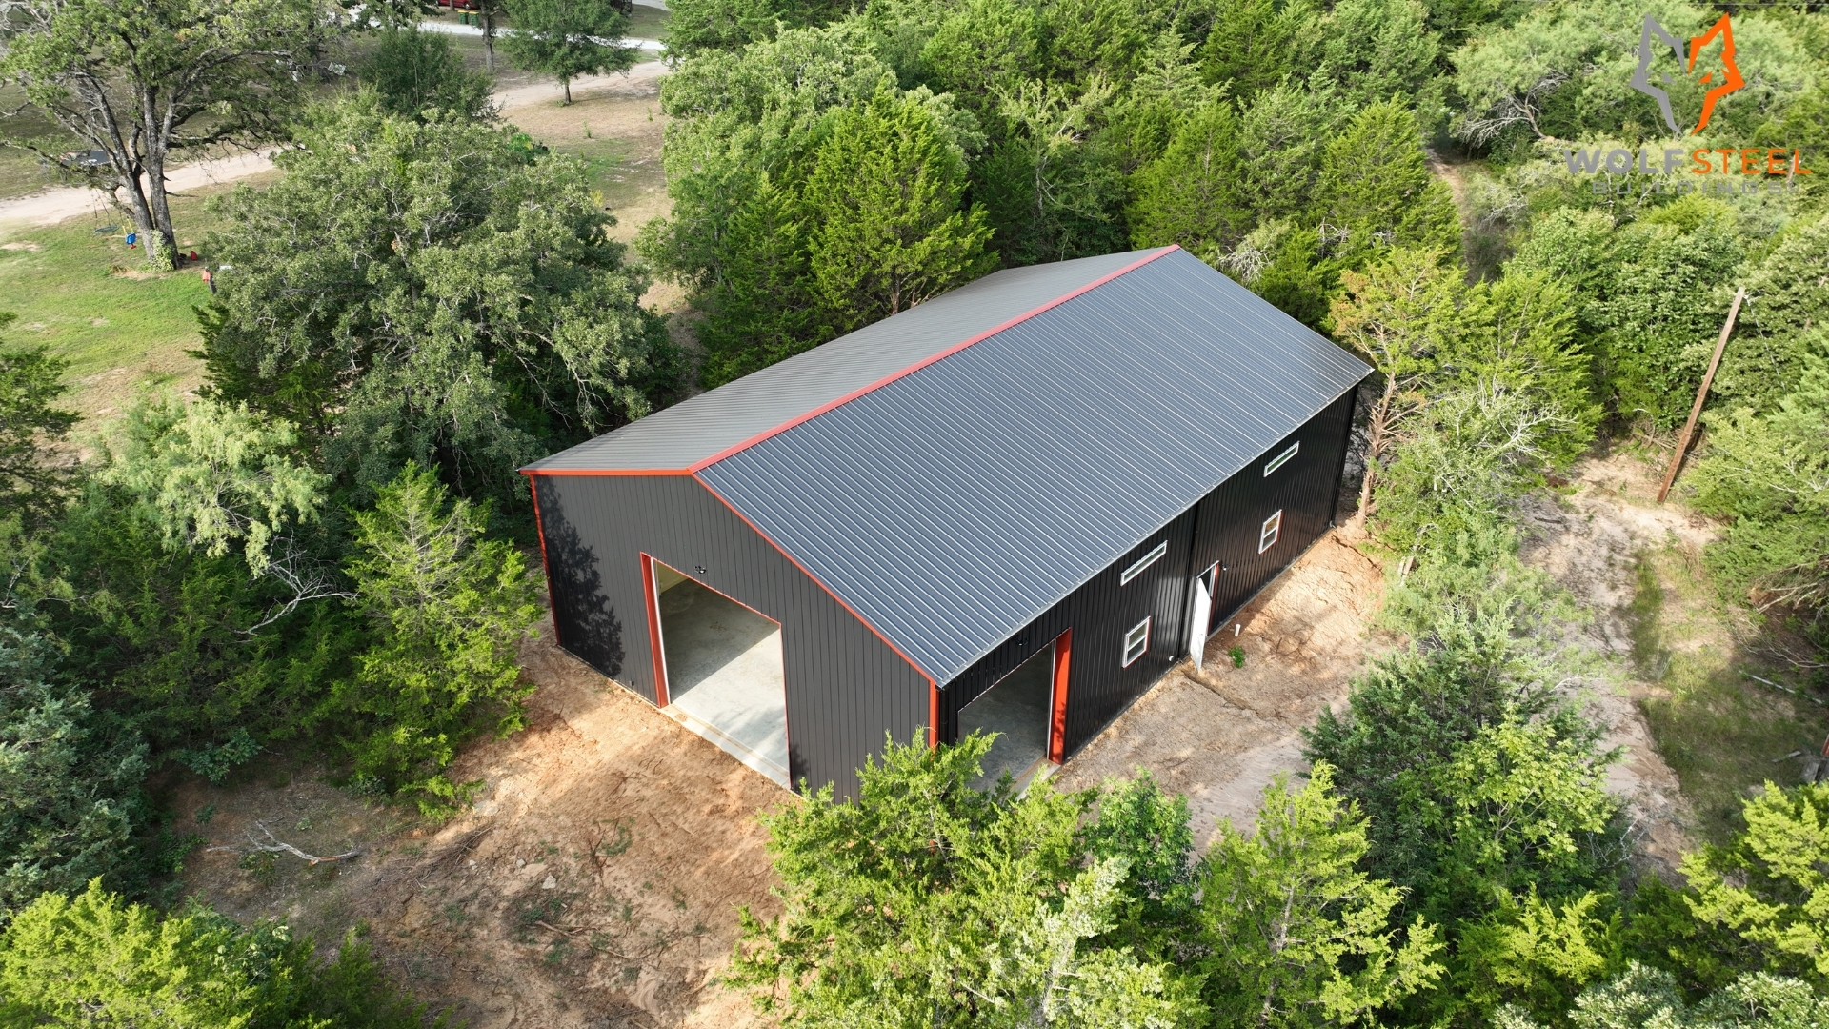
Pack, check out this 40×60 workshop and family getaway building Streetman, Texas!

This 40×60 WolfSpan metal building is where work, lake days, and family time can all come together. It’s the perfect weekend getaway where you can work on your projects, enjoy time at the lake, relax with family, and have a space that’s built around the way you spend your weekends.

Building Description:

  • Building Dimension: 40’W x 60’L x 14’H
  • 14 Gauge Tubular Frame
  • 26 Gauge AG Panels
  • 3/12 Metal Roof Pitch
  • 2 – Closed Vertical Sides
  • 2 – Closed Vertical Ends
  • 2 – 14′ W x 14′ H Insulated Overhead Garage Doors
    • Short Raised Panel + Opener + Standard Track
  • 1 – 12′ W x 12′ H Insulated Overhead Garage Doors
    • Short Raised Panel + Opener + Standard Track
  • 2 – 36″ W x 84″ H Heavy Duty Steel Door
  • 6 – 36″ W x 36″ H Double Pane Windows
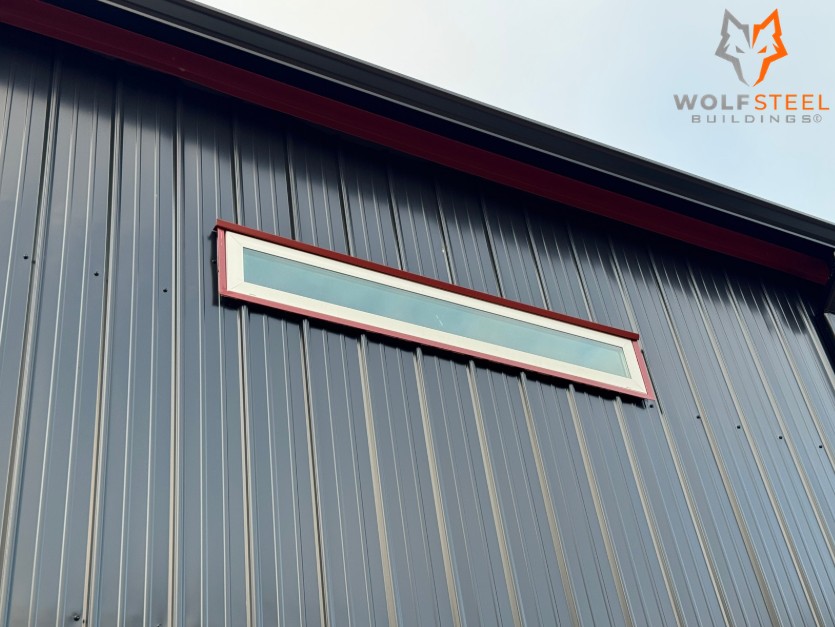
  • 4 – 5′ W x 1′ H Insulated (Horizontal Fixed)
  • 2″ Closed-Cell Spray Foam Insulation with Foam Gap (Roof & Walls)
  • Colored Screws
  • 4″ Concrete Slab
  • Perimeter Footings & Internal Cross Beam
  • Site Preparation
  • Tree Removal
  • Colors:
    • Roof: Black
    • Sides/Ends: Black
    • Trim: Rustic Red
    • Gutters & Downspouts: Black

Concrete driveway and site preparation costs depend on your land’s condition and require site visit.

Gutter and downspouts colors may not exactly match the trim due to material differences, but we’ll choose the closest available match.

Roof Style:Vertical Roof
Width:40
Length:60
Height:14
Gauge:14 Gauge
Certified:yes
Sides Closedyes
Ends Closed:yes
Gable Front:no
Gable Back:noWalk In Door:yesWindows:yesWarranty: 20 Year Paint Warranty (Panel) / 30 Day No Hassle Workmanship Warranty (Note: See contract for details.)Delivery / Installation:

What Can You Customize?

Template is not defined.

Custom 3D Design Your Own Project

Start designing your dream metal building your way. Once submitted, we provide you an estimate within 12 hours.

Understanding Specifications & Dimensions

Template is not defined.

Leverage Financing in Your Favor

From experience, the best rates can be from your local community bank. However, you can consider the carefully selected partners that specialize in financing metal buildings. Here are the benefits:

How it Works

At WolfSteel, we know purchasing a metal building can be overwhelming and extensive. Our proven system guarantees you will have a smooth process from discovery to erection.

Be a proud metal building owner for decades to come.

That is our WolfSteel Difference.