
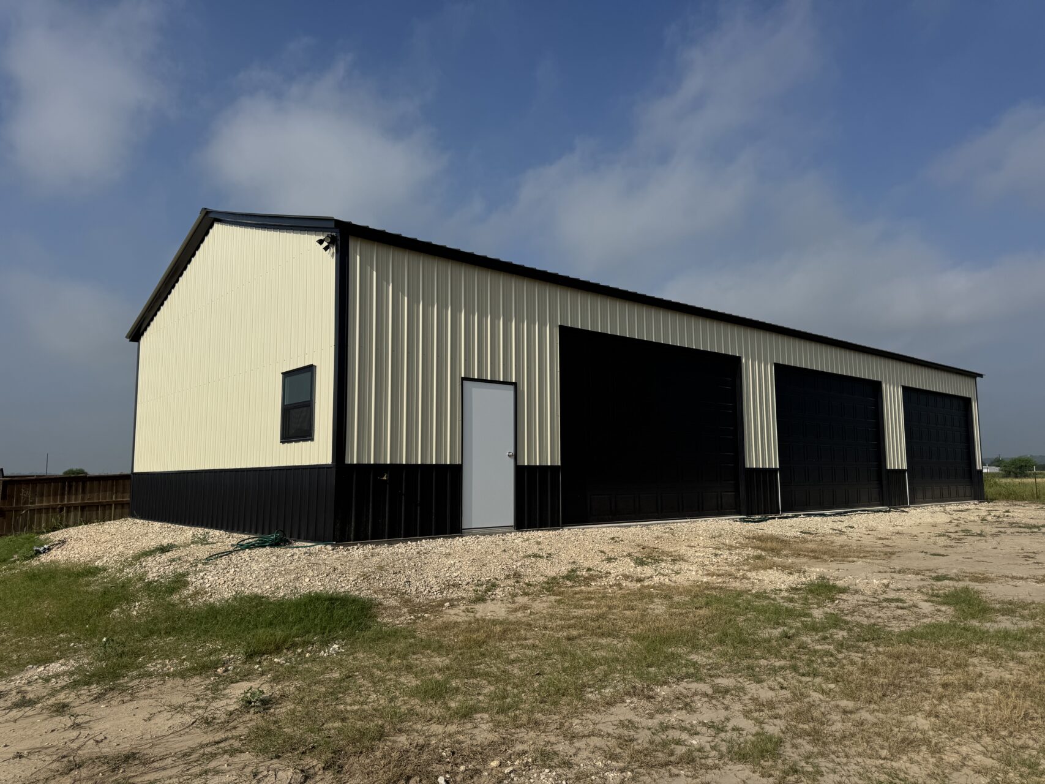
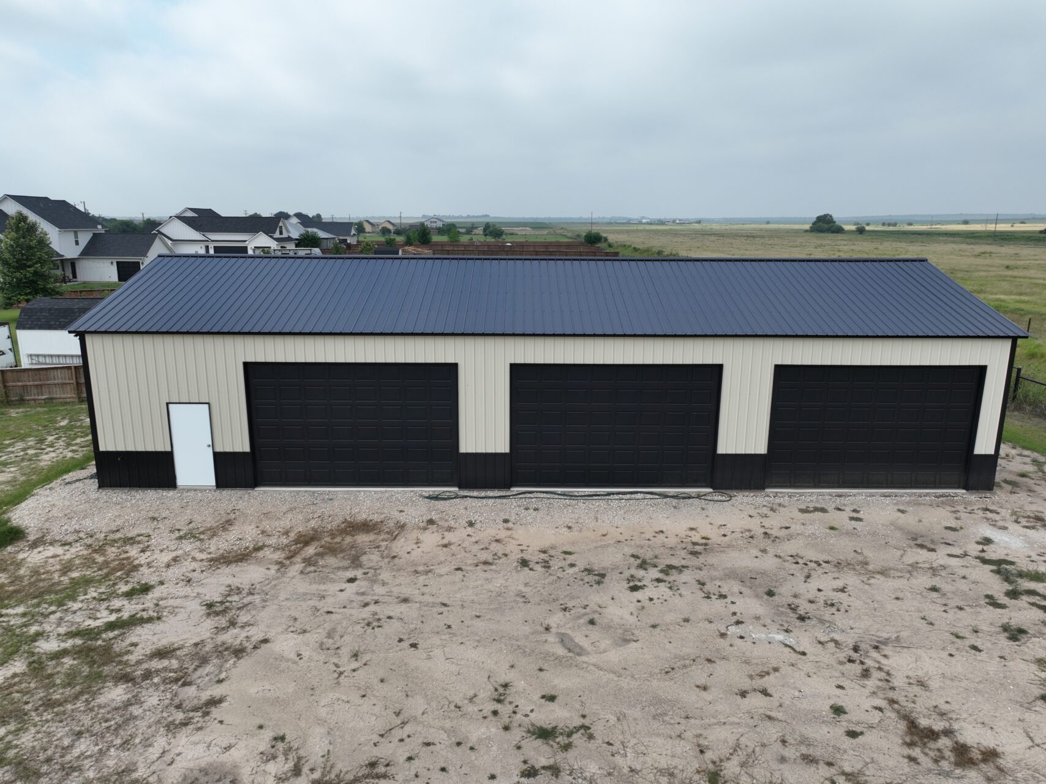
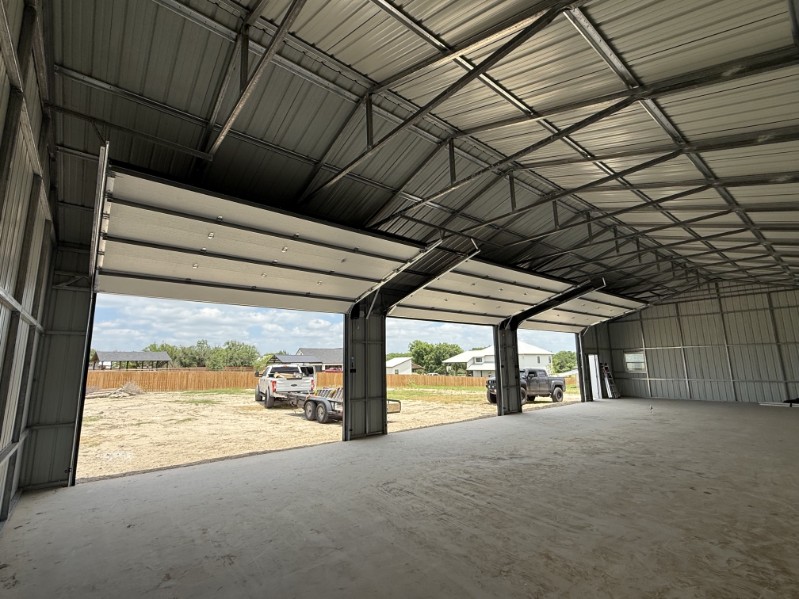
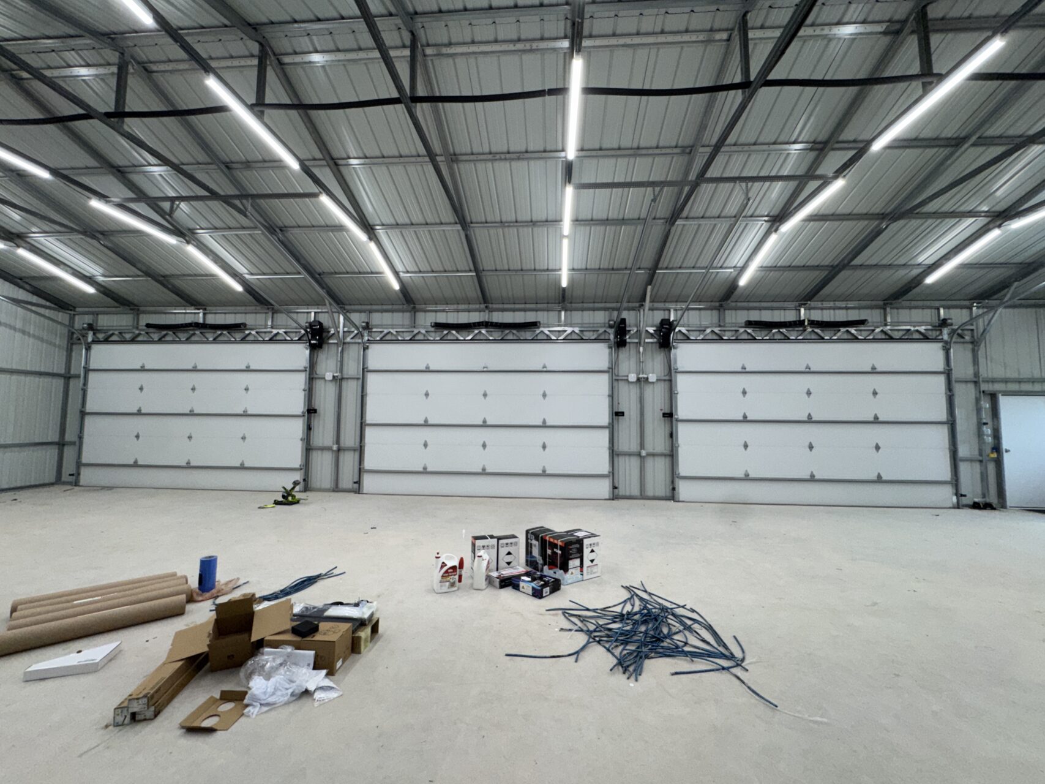
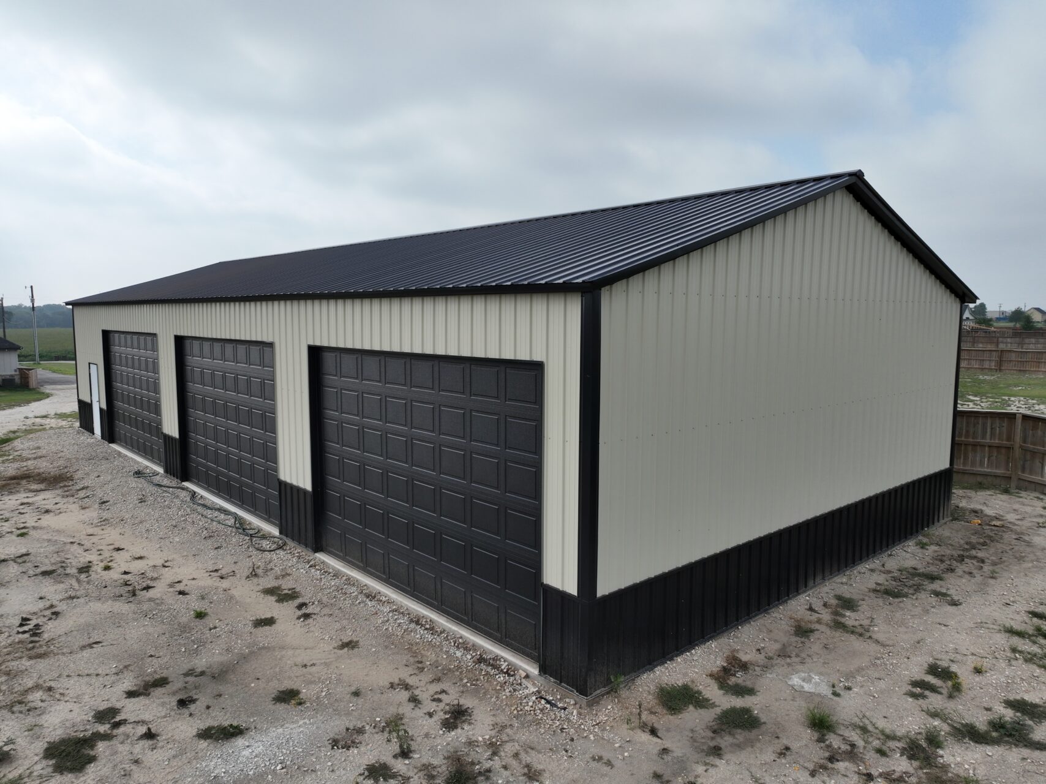
Pack, check out this 30×70 Texas garage workshop in La Coste, Texas!
This 30×70 metal garage is designed for a car enthusiast who wanted more than just a place to park vehicles. Featuring three overhead side garage doors and eye-catching color combination, this Texas garage workshop could be the next building on your property.
Building Description:
- Building Dimension: 30’W x 70’L x 12’H
- A-Frame Vertical Roof
- 4/12 Roof Pitch
- 14G Tubing; 26G AG Panels
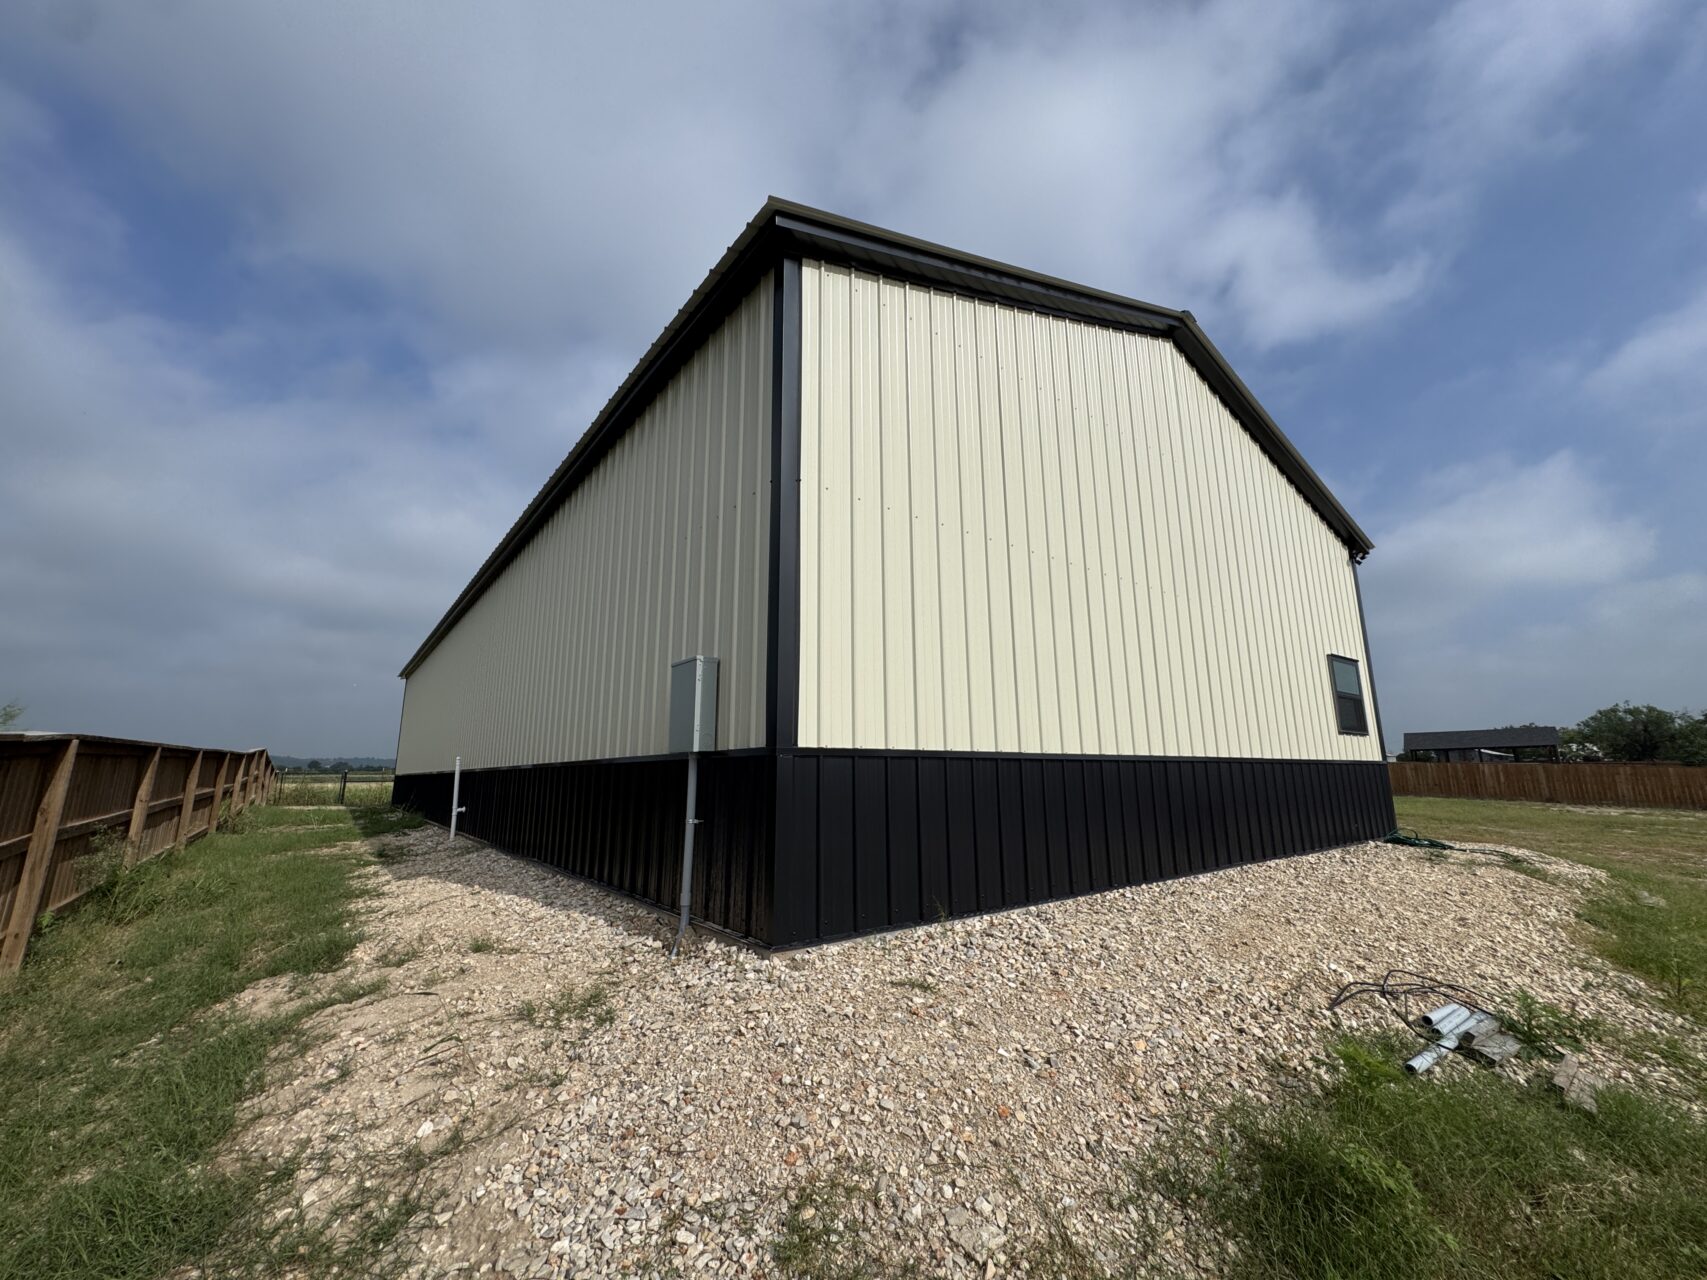
- Two-Tone Walls (Wainscot)
- 2 – Closed Sides (Vertical)
- 2 – Closed Ends (Vertical)
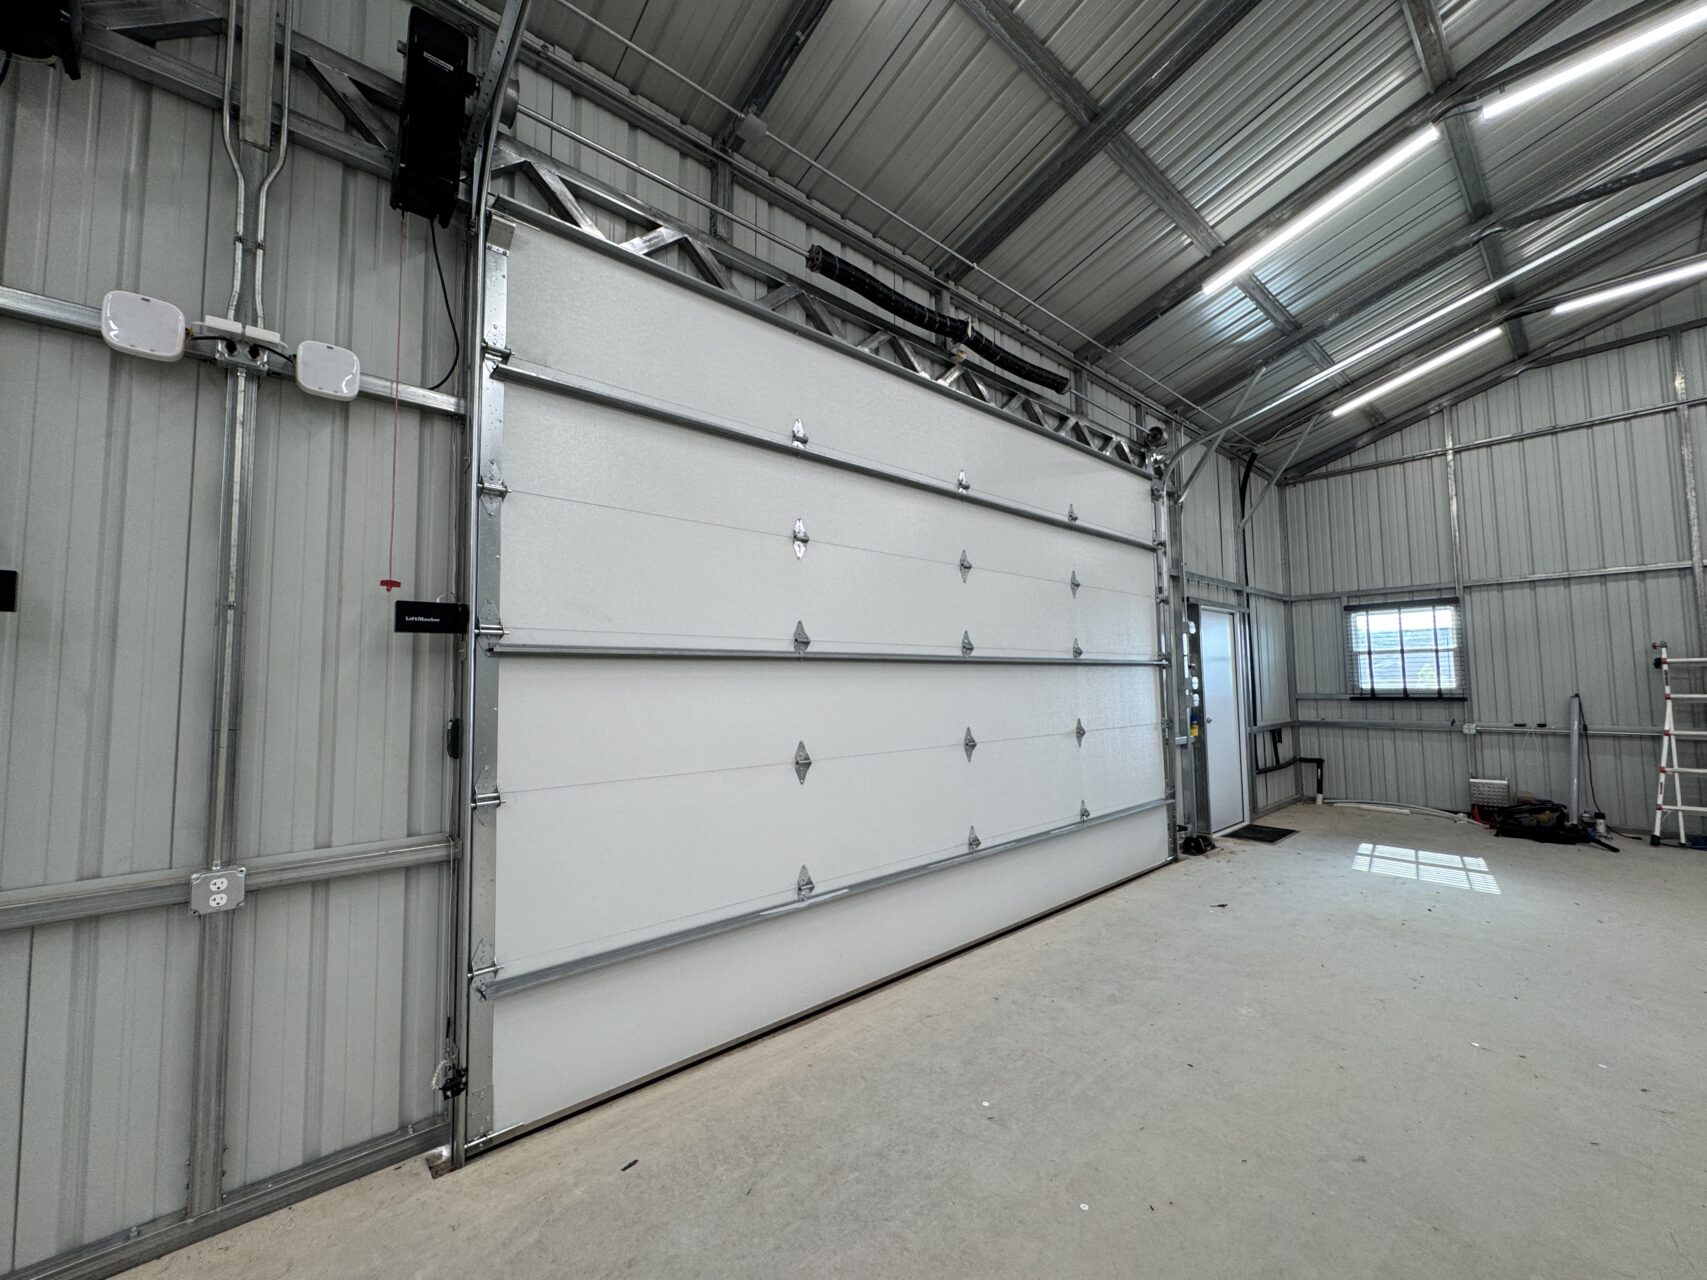
- 3 – 16′ W x 10′ H Black Overhead Door + Openers
- Insulated (R10) + Follow the Roof Track
- Short Raised Panel Style
- 1 – 36″ W x 84″ H Heavy Duty Steel Door
- 1 – 36″ W x 36″ H Double Pane Window
- Color Matching Screws
- 4″ Concrete Slab
- Perimeter Footings & Internal Cross Beam
- Site Preparation
- Colors:
- Roof: Black
- Sides/Ends : Lightstone
- Trim/Gutters/Wainscot: Black
Site preparation costs depend on your land’s condition and require site visit.

