
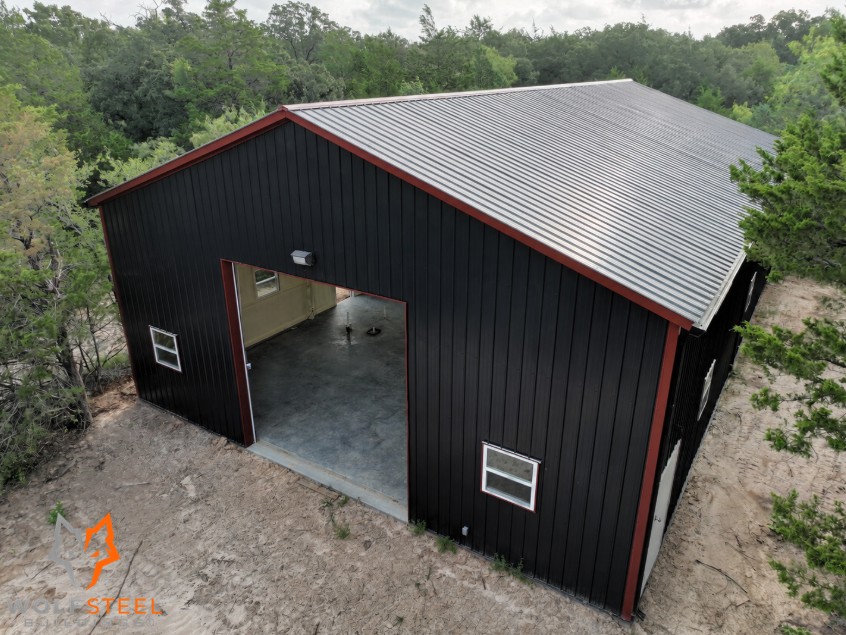
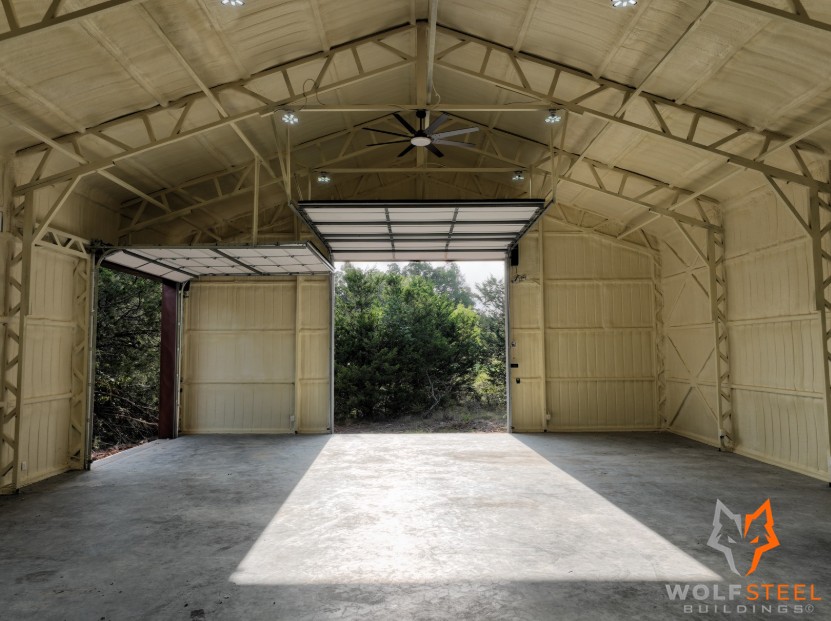
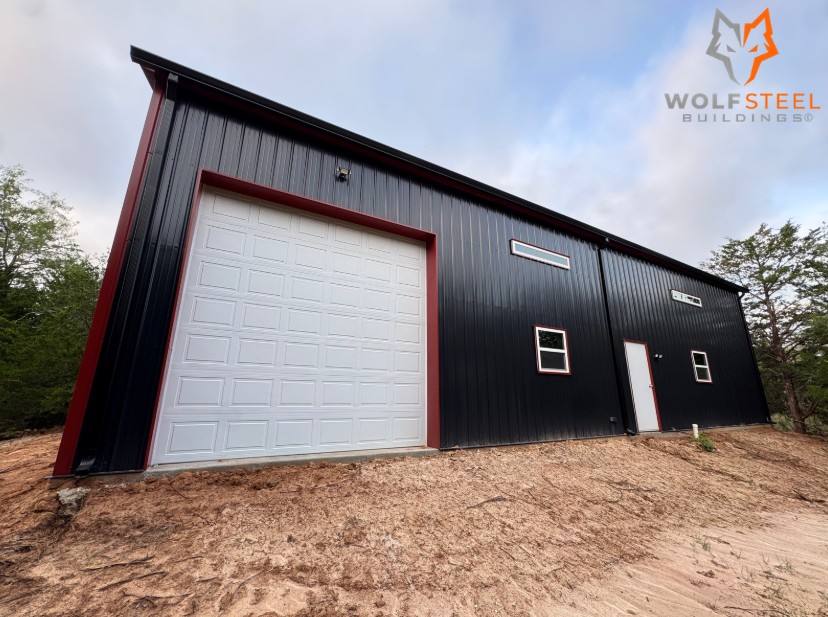
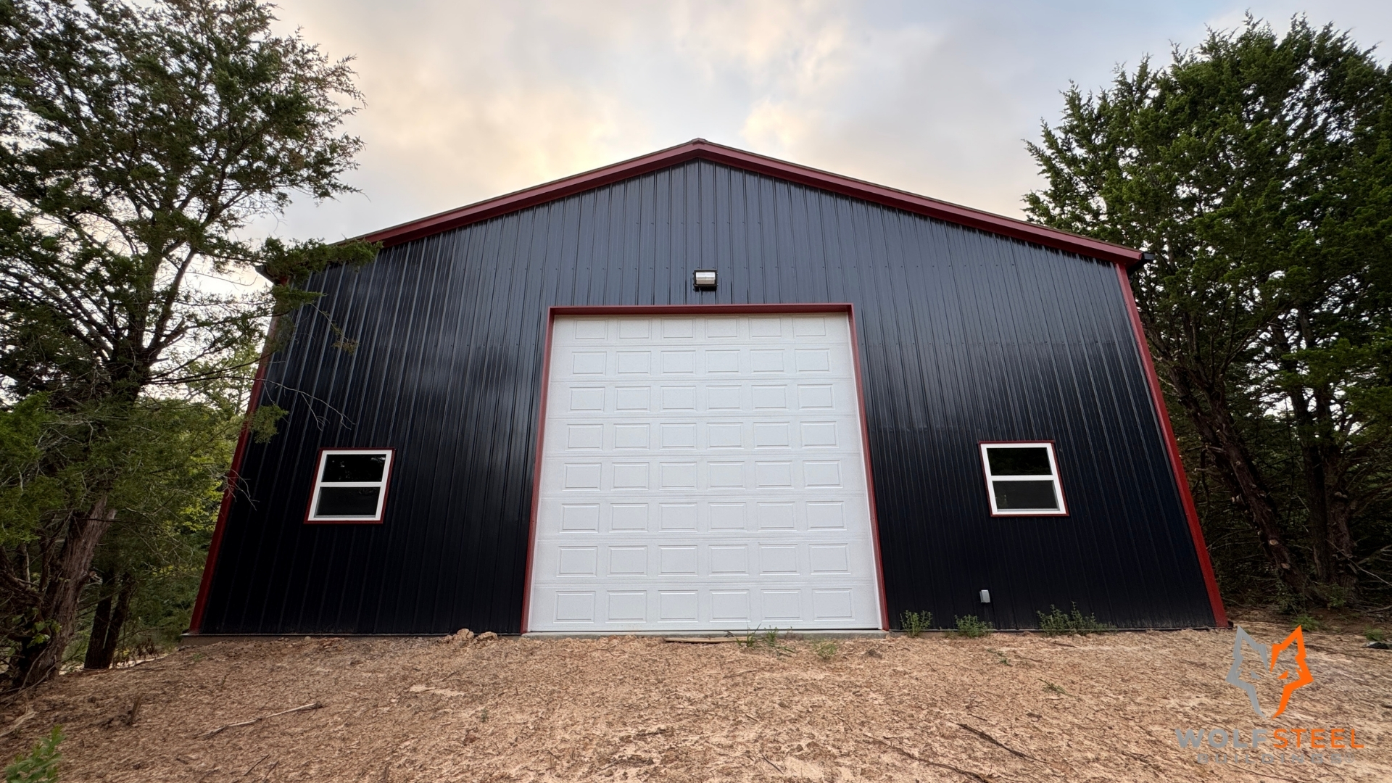
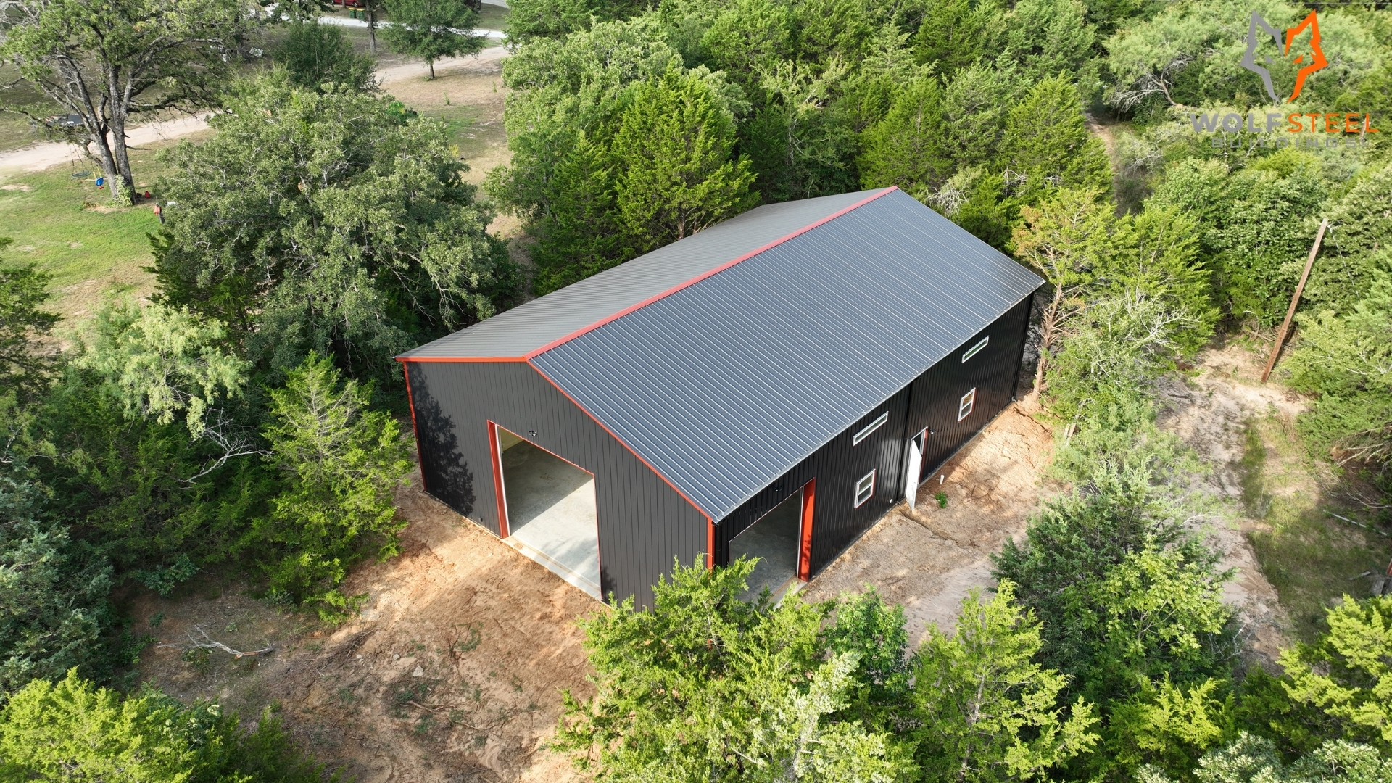
Pack, check out this 40×60 workshop and family getaway building Streetman, Texas!
This 40×60 WolfSpan metal building is where work, lake days, and family time can all come together. It’s the perfect weekend getaway where you can work on your projects, enjoy time at the lake, relax with family, and have a space that’s built around the way you spend your weekends.
Building Description:
- Building Dimension: 40’W x 60’L x 14’H
- 14 Gauge Tubular Frame
- 26 Gauge AG Panels
- 3/12 Metal Roof Pitch
- 2 – Closed Vertical Sides
- 2 – Closed Vertical Ends
- 2 – 14′ W x 14′ H Insulated Overhead Garage Doors
- Short Raised Panel + Opener + Standard Track
- 1 – 12′ W x 12′ H Insulated Overhead Garage Doors
- Short Raised Panel + Opener + Standard Track
- 2 – 36″ W x 84″ H Heavy Duty Steel Door
- 6 – 36″ W x 36″ H Double Pane Windows
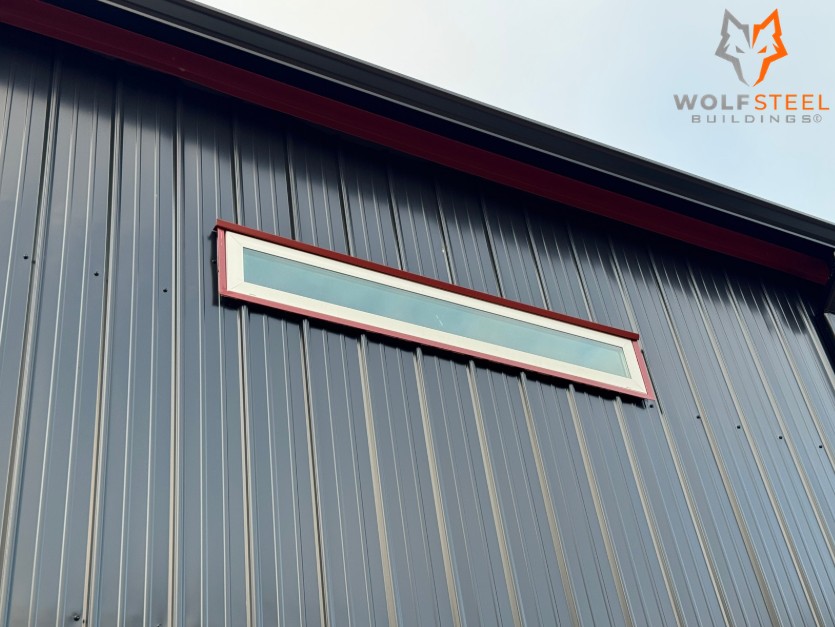
- 4 – 5′ W x 1′ H Insulated (Horizontal Fixed)
- 2″ Closed-Cell Spray Foam Insulation with Foam Gap (Roof & Walls)
- Colored Screws
- 4″ Concrete Slab
- Perimeter Footings & Internal Cross Beam
- Site Preparation
- Tree Removal
- Colors:
- Roof: Black
- Sides/Ends: Black
- Trim: Rustic Red
- Gutters & Downspouts: Black
Concrete driveway and site preparation costs depend on your land’s condition and require site visit.
Gutter and downspouts colors may not exactly match the trim due to material differences, but we’ll choose the closest available match.
