
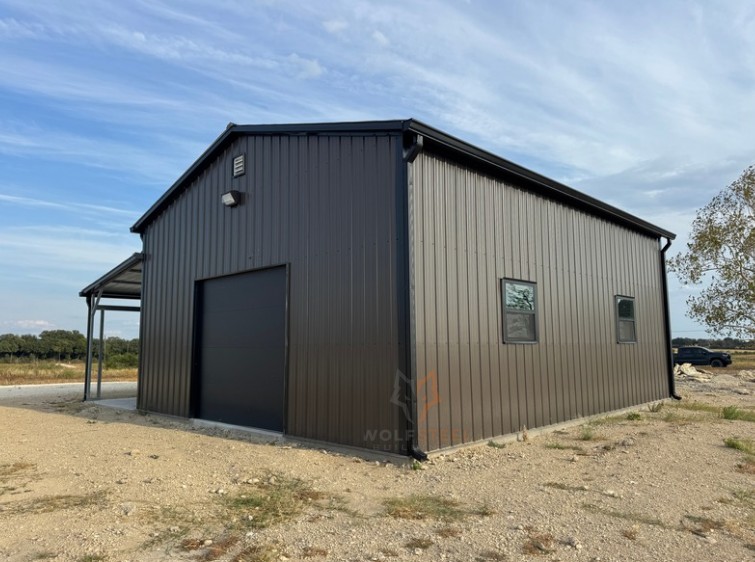
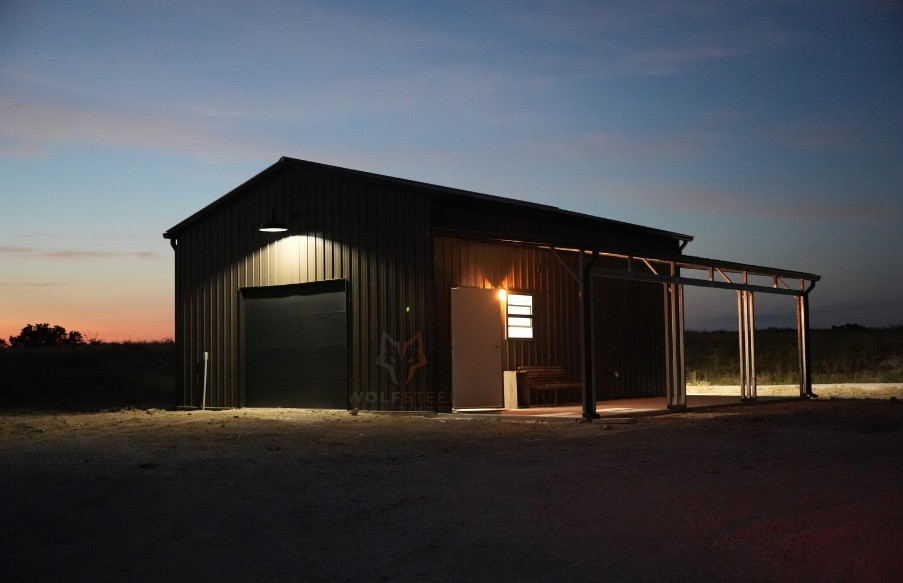
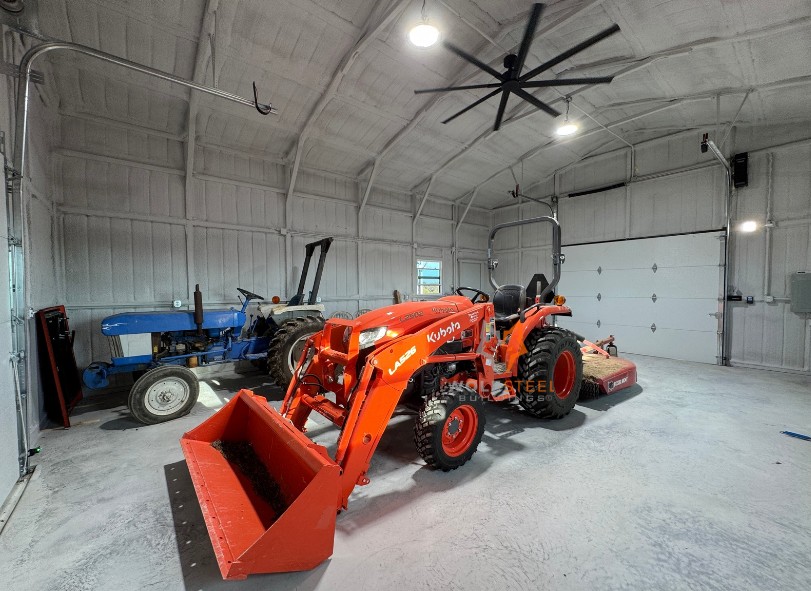
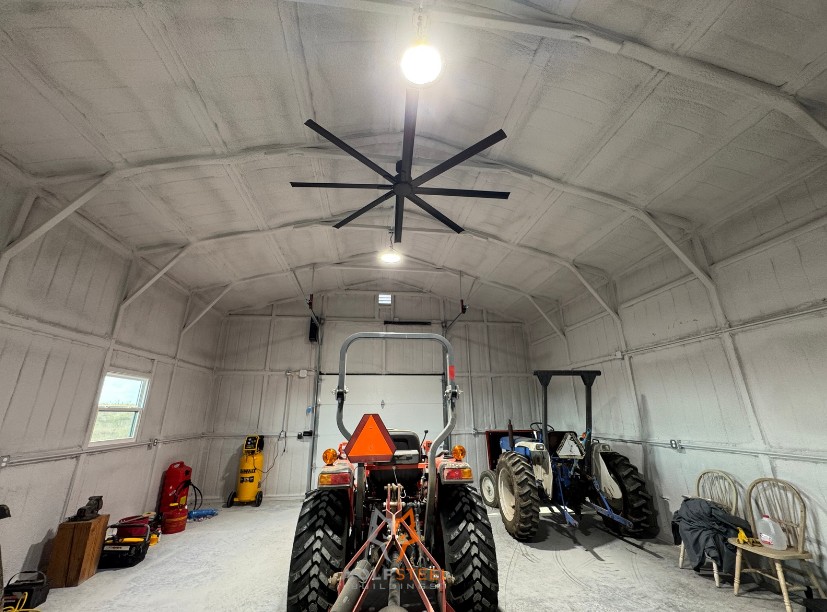
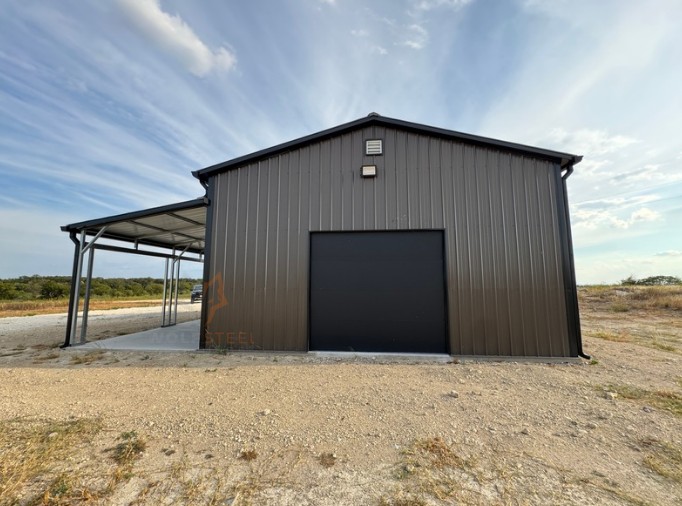
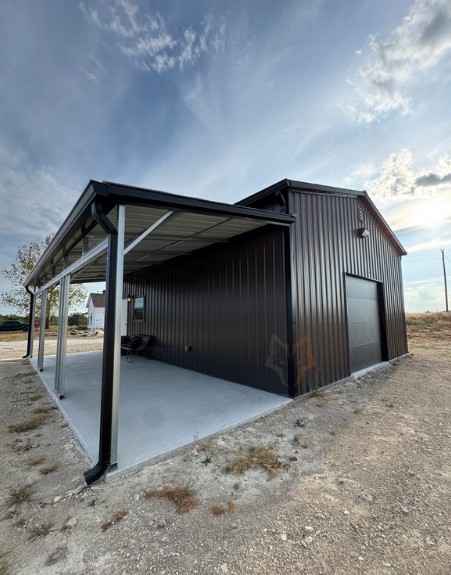
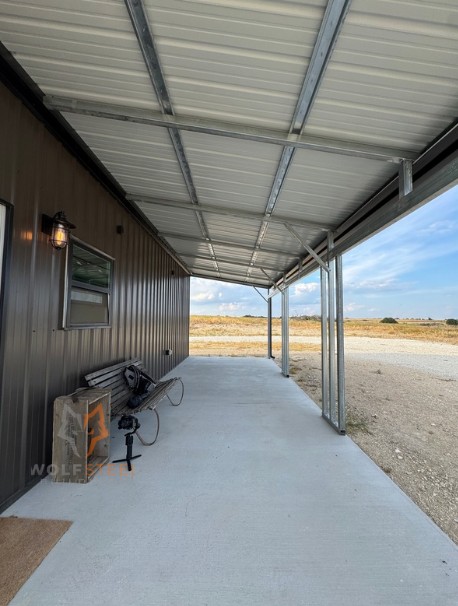
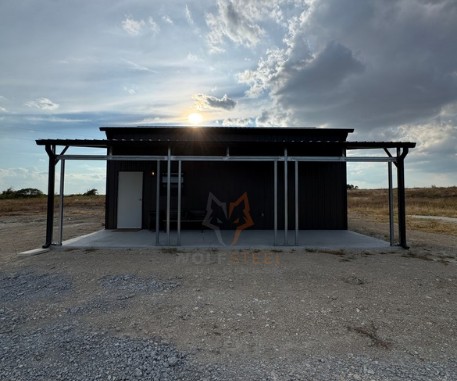
Pack, check out this 24×30 metal storage built for a Texas ranch in Dublin, Texas!
Check out this 24×30 metal storage with lean- to porch and see what makes this steel building unique. From a color combination you don’t see every day to the details that went into the finished project.
Building Description:
- Main Building: 24’W x 30’L x 12’H
- Lean-to Porch: 10’W x 30’L x 10’/8’4″H
- 14 Gauge Tubular Frame
- 29 Gauge AG Panels
- 3/12 Metal Roof Pitch
- 2 – Closed Vertical Sides
- 2 – Closed Vertical Ends
- 1 – 10′ W x 8′ H Insulated Overhead Garage Door + Opener + High Track (Flush Panel)
- 1 – 9′ W x 8′ H Insulated Overhead Garage Door + Opener + High Track (Flush Panel)
- 1 – 36″ W x 84″ H Heavy Duty Steel Door
- 3 – 8′ W x 7′ H Frameouts
- 3- 36″ W x 36″ H Double Pane Windows
- 1- 12″ W x 12″ H Vent
- Colored Screws
- 1″ Painted Spray Foam (Roof & Walls)
- Color: Iced Grey
- 4″ Concrete Slab
- Perimeter Footings & Internal Cross Beam
- Gutters & Downspouts
- Colors:
- Roof: Charcoal
- Sides/Ends: Burnished Slate
- Trim/Gutters: Black
Site preparation handled by our client.
Gutter and downspouts colors may not exactly match the trim due to material differences, but we’ll choose the closest available match.
