
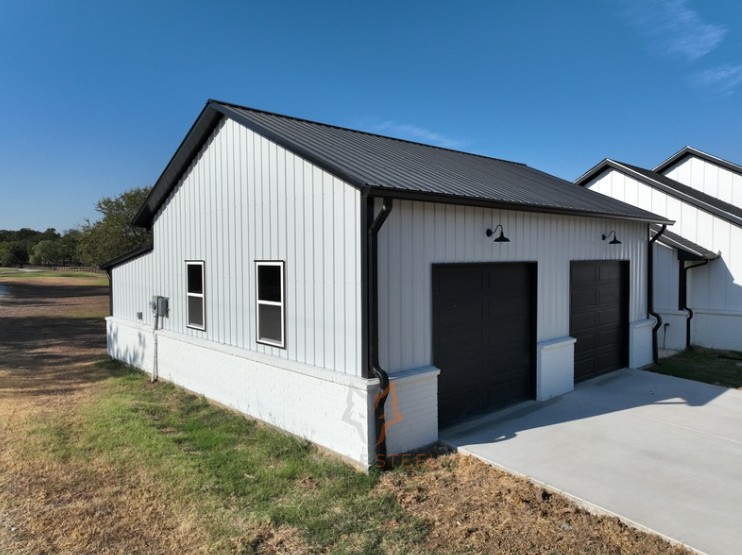
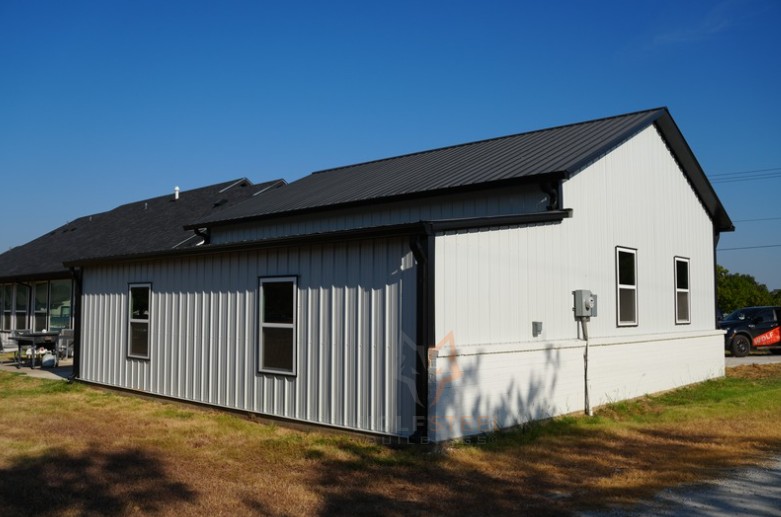
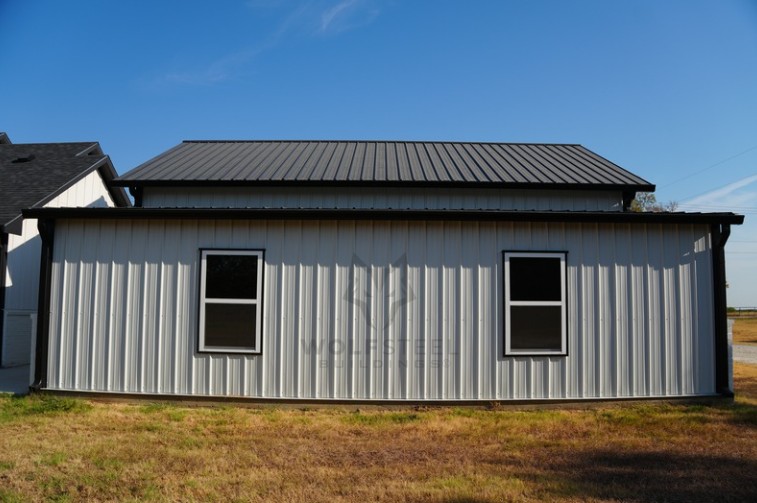
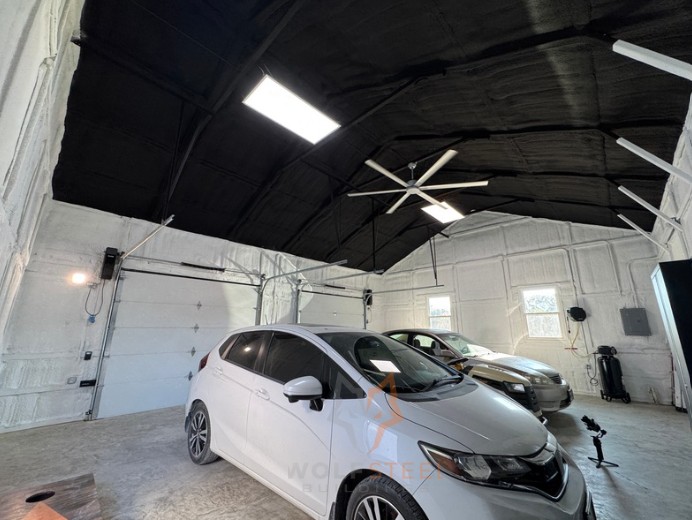
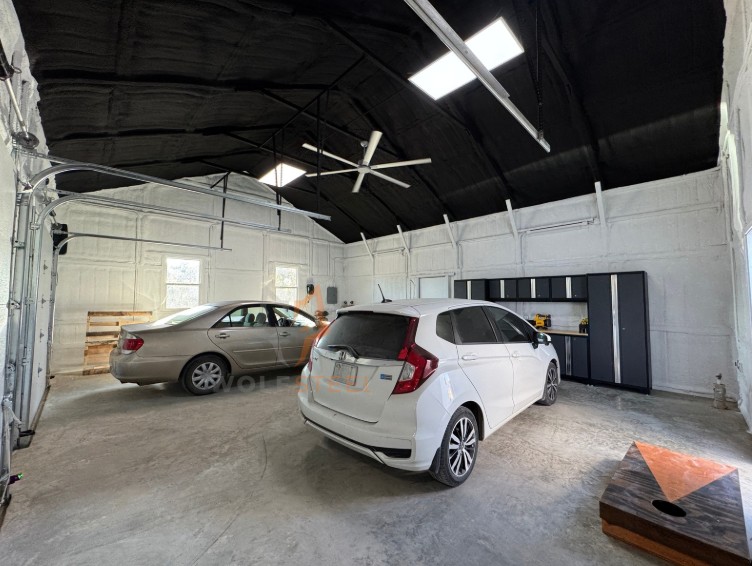
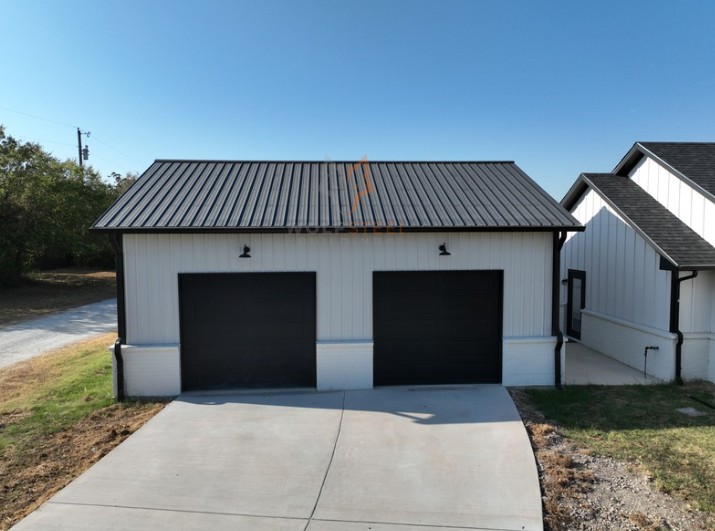
Pack, check out this 34×30 black and metal 2-bay metal garage in Argyle, Texas!
Sometimes the house can be perfect… and the garage can still leave you wanting more. This custom 2-bay garage gives our client the extra room they needed while complementing their home and lifestyle.
Building Description:
- Main Building: 24’W x 30’L x 11’H
- Close Lean-to: 10’W x 30’L x 9’/7’4″H
- 14 Gauge Tubular Frame
- 29 Gauge AG Panels
- 1′ Overhang
- 6/12 Metal Roof Pitch
- 2 – Closed Vertical Sides
- 2 – Closed Vertical Ends
- 2 – 9′ W x 9′ H Insulated Black Overhead Garage Door + Opener (Residential Raised Long Panel)
- 2 – 36″ W x 84″ H Black Painted Heavy Duty Steel Door
- 4 – 30″ W x 53″ H Double Pane Windows
- Colored Screws
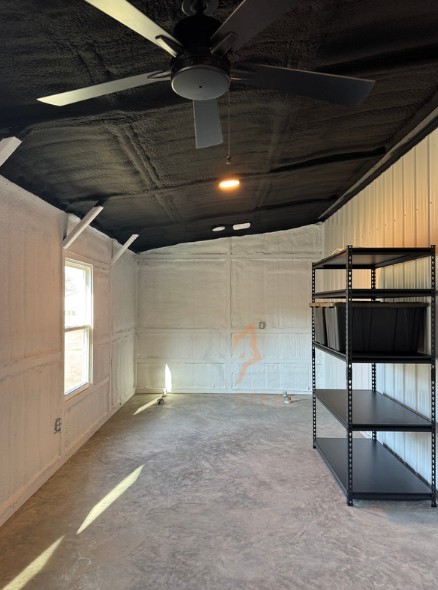
- 2″ Painted Spray Foam (Roof & Walls)
- Color: Black (Roof) / White (Walls)
- 4″ Concrete Slab
- Perimeter Footings & Internal Cross Beam
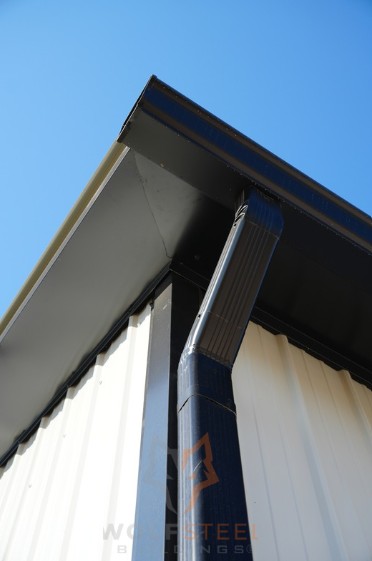
- Gutters & Downspouts
- Colors:
- Roof: Black
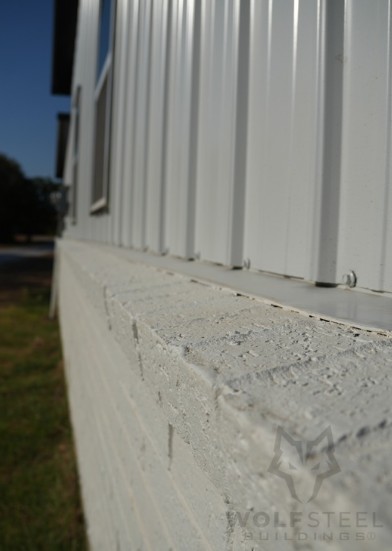
- Sides/Ends/Wainscot: Alamo White
- Trim/Gutters: Black
Concrete ramp and site preparation cost not included and can vary depending on your site condition.
We did the wainscot to prepare the building for the masonry work.
Gutter and downspouts colors may not exactly match the trim due to material differences, but we’ll choose the closest available match.
