
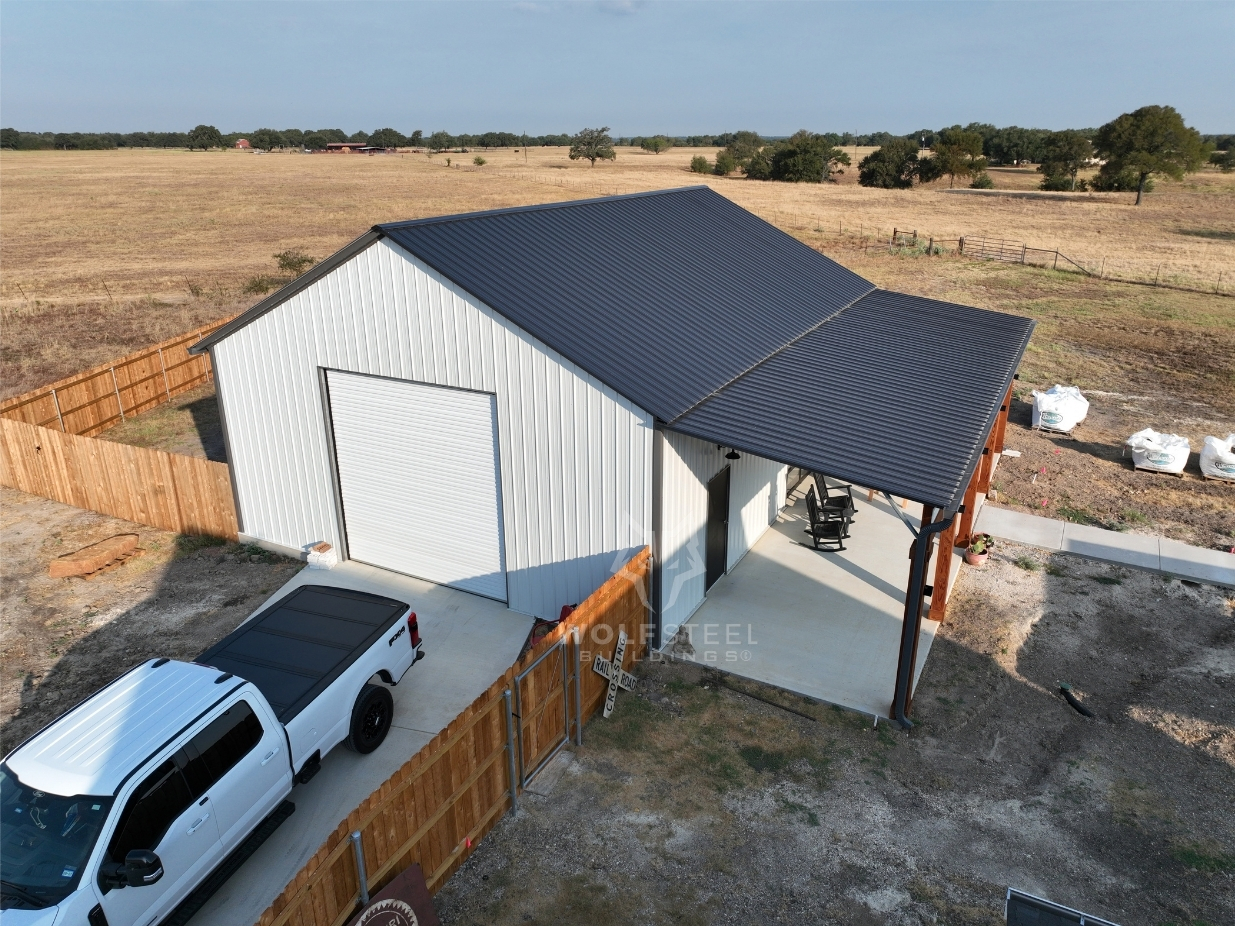
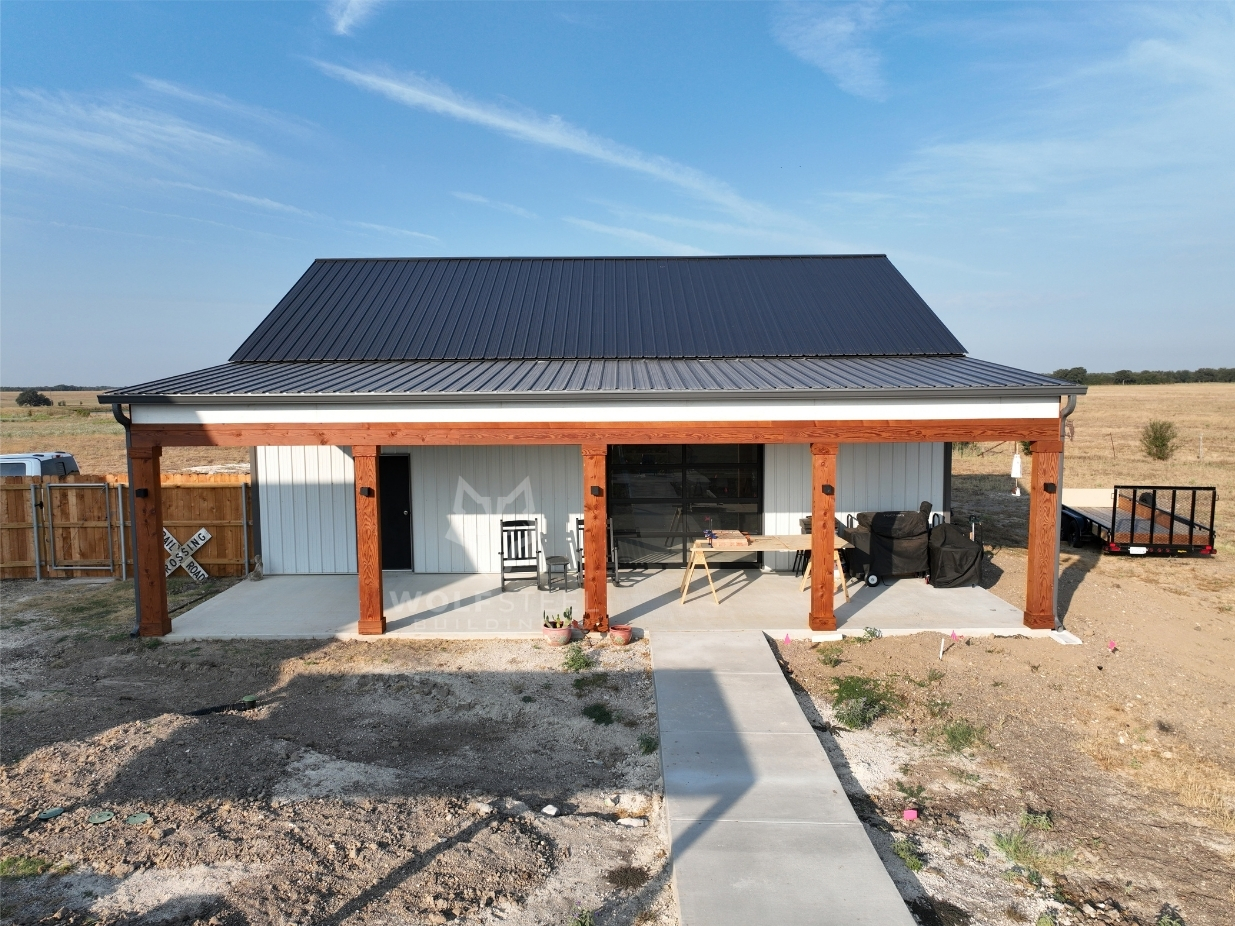

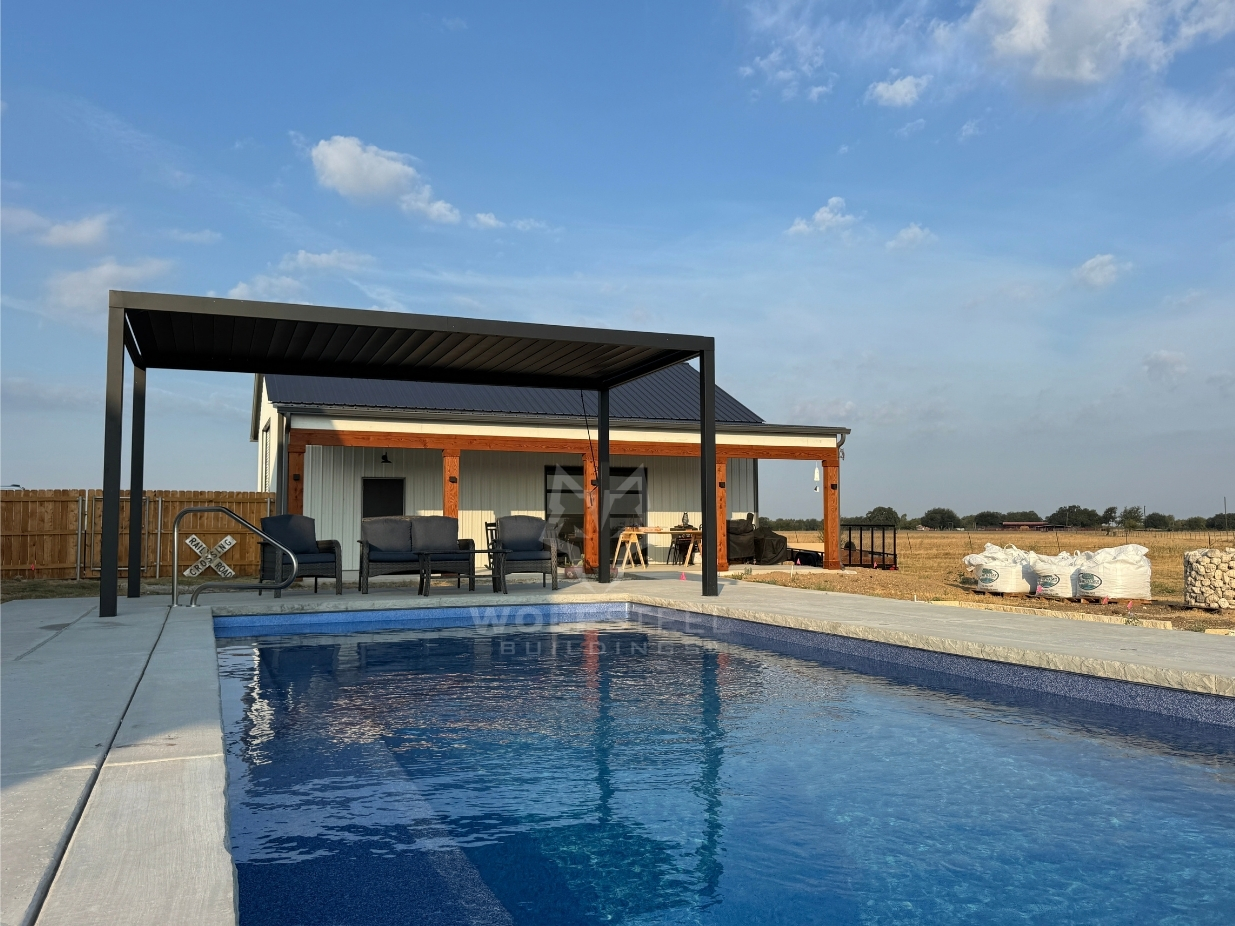
Pack, check out this 30×40 metal building in Holland, Texas!
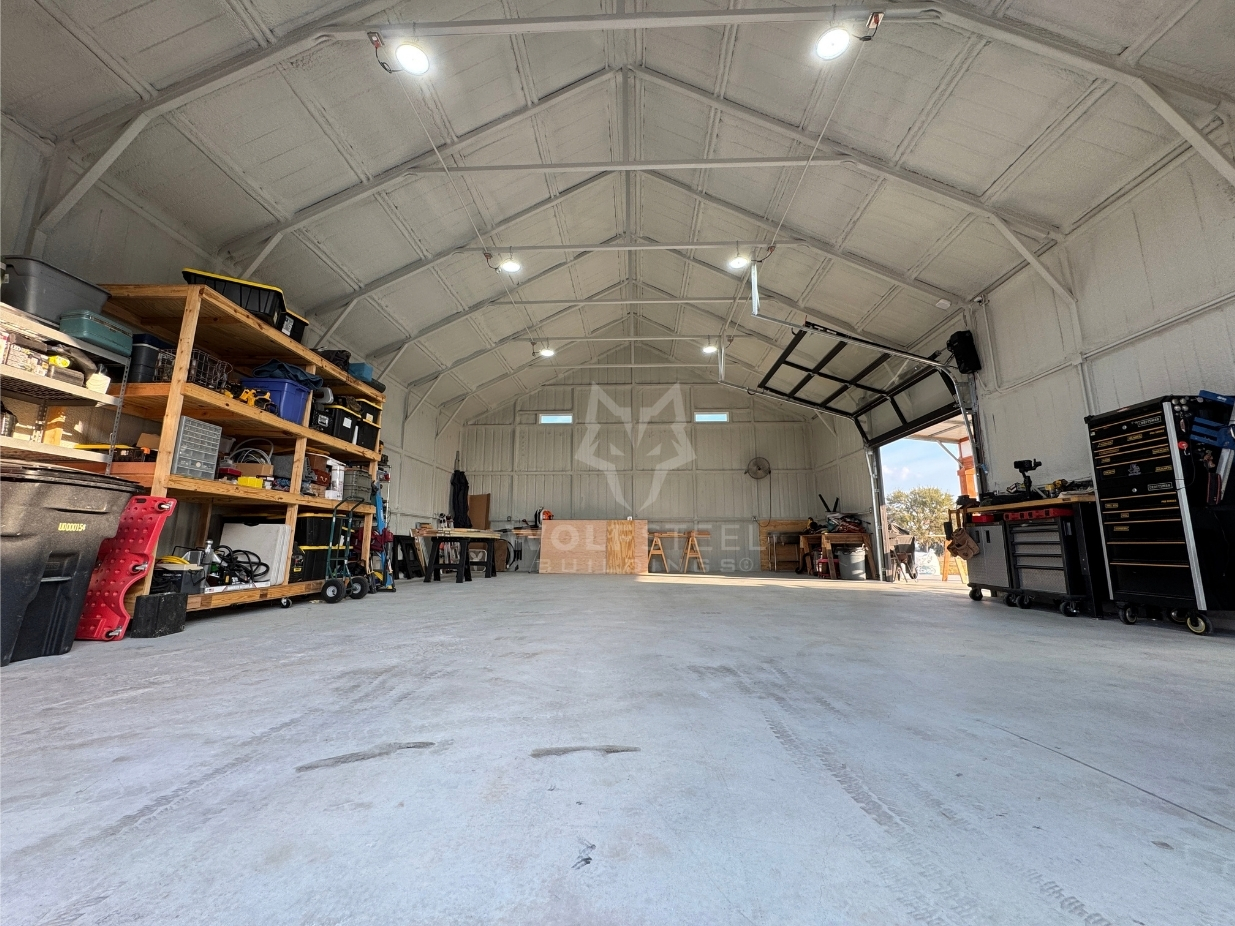
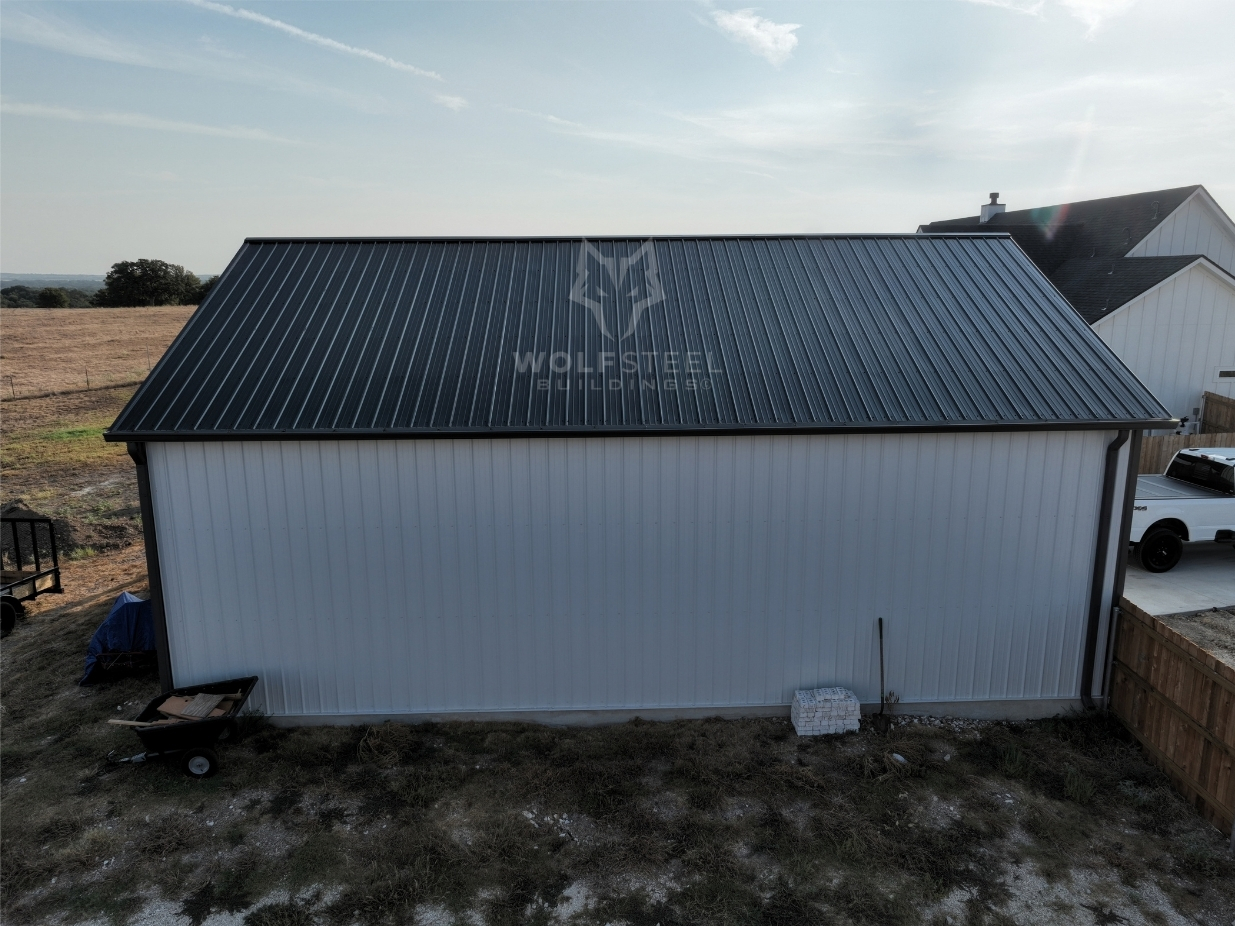
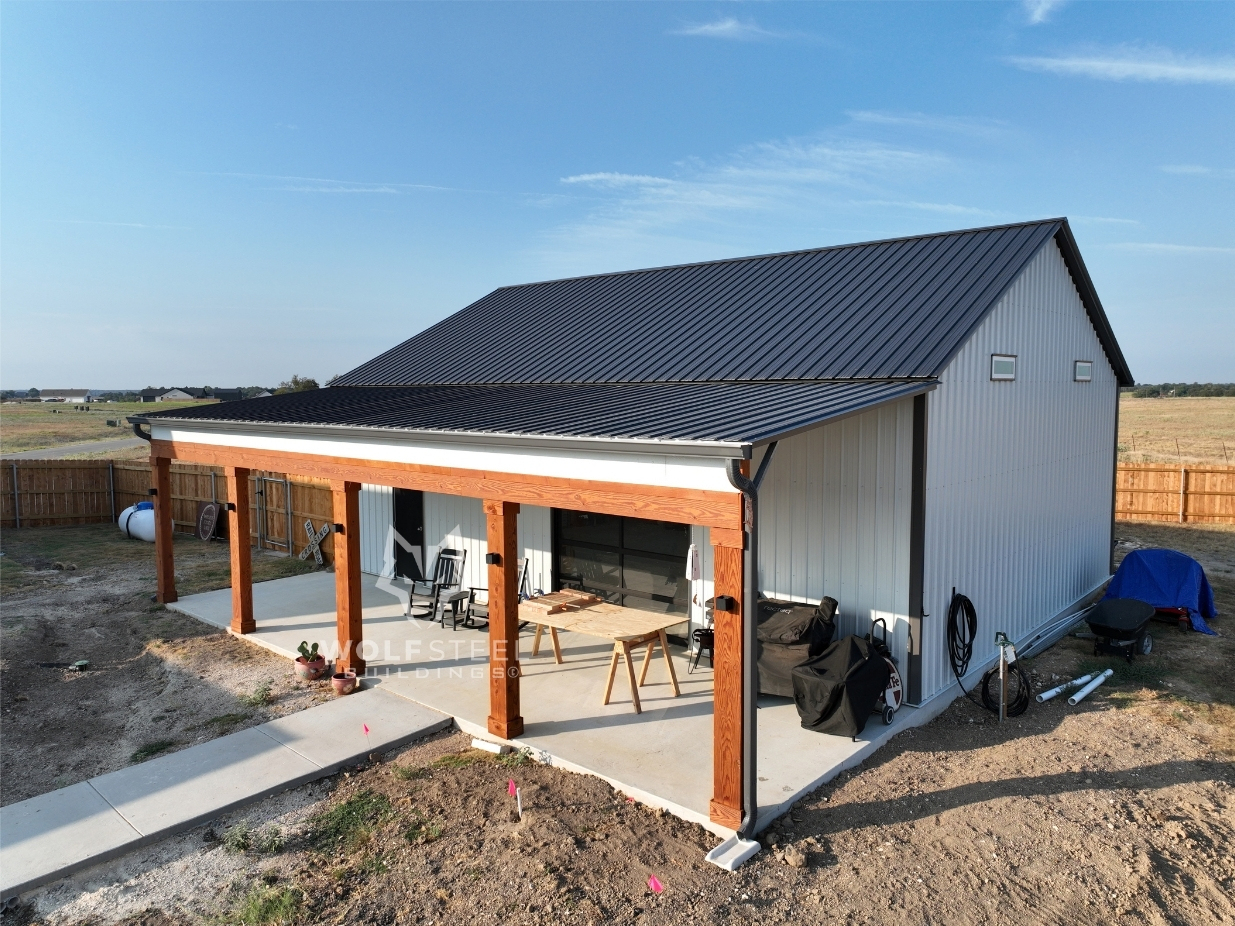
This 30×40 tubular metal building shows why it’s one of our most popular sizes. Part workshop, storage space, and man cave all in one, with plenty of room left for whatever else you have in mind.
Building Description:
- Main Building: 30’W x 40’L x 12’H
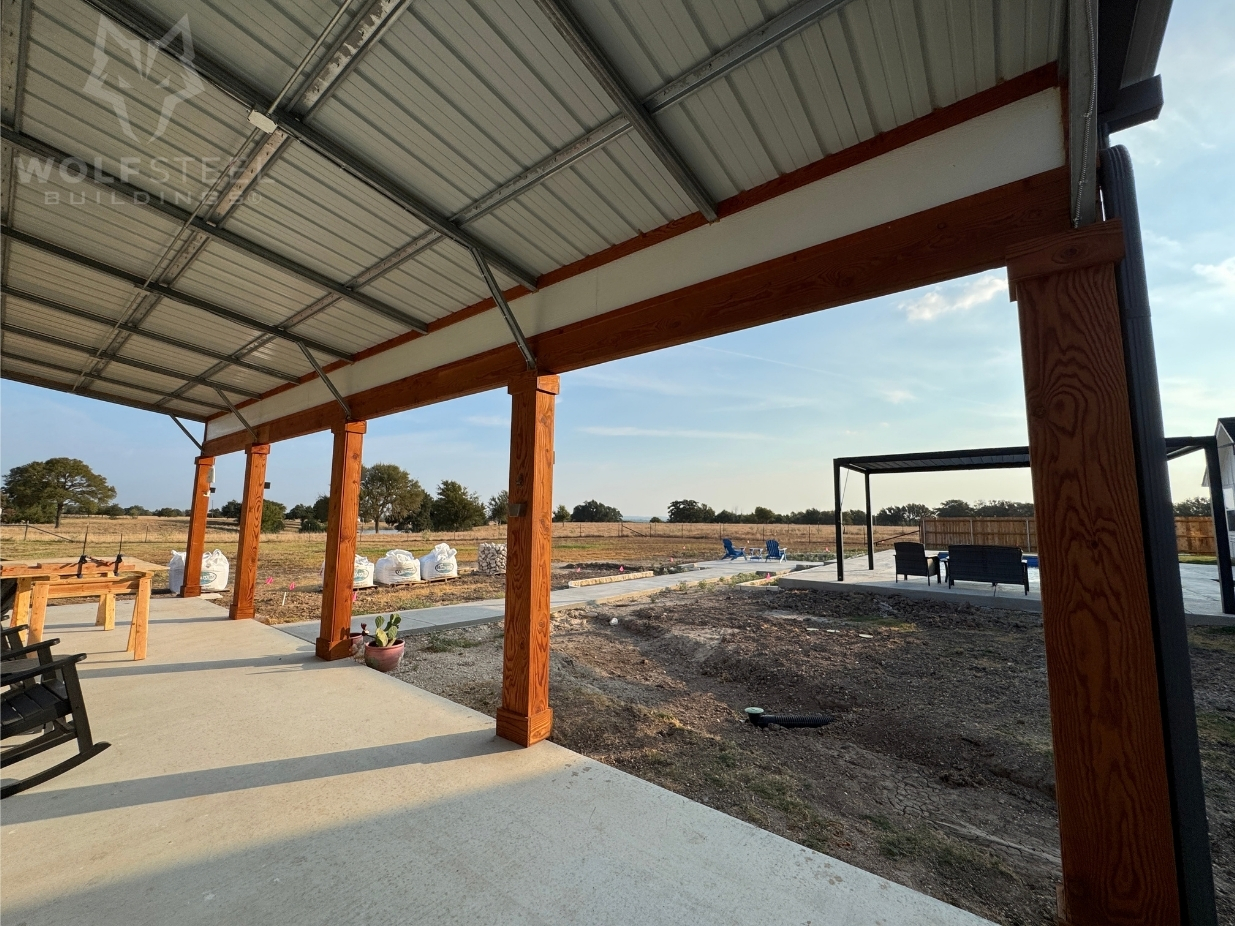
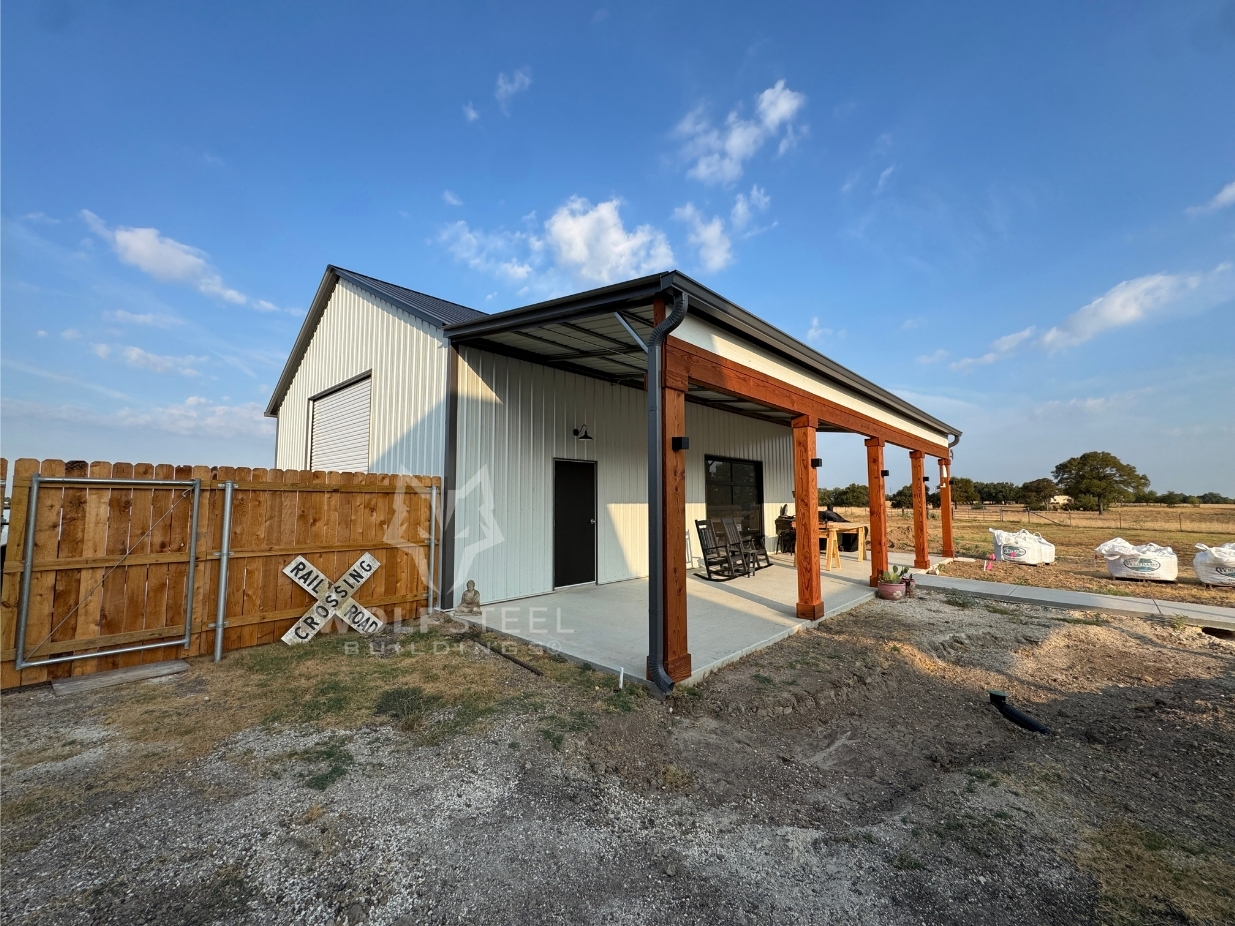
- Lean-to Porch: 12’W x 40’L x 12’/10’H
- 14 Gauge Tubular Frame
- 26 Gauge AG Panels
- 6/12 Metal Roof Pitch
- 2 – Closed Vertical Sides
- 2 – Closed Vertical Ends
- 1- 12′ W x 12′ H Roll Up Garage Door + Brush Seal
- 1 – 36″ W x 84″ H Heavy Duty Steel Door
- 2- 3′ W x 1′ H Horizontal Windows
- Custom Frameouts
- Colored Screws
- Gutters & Downspouts
- Colors:
- Roof: Black
- Sides/Ends: Alamo White
- Trim/Gutters: Charcoal
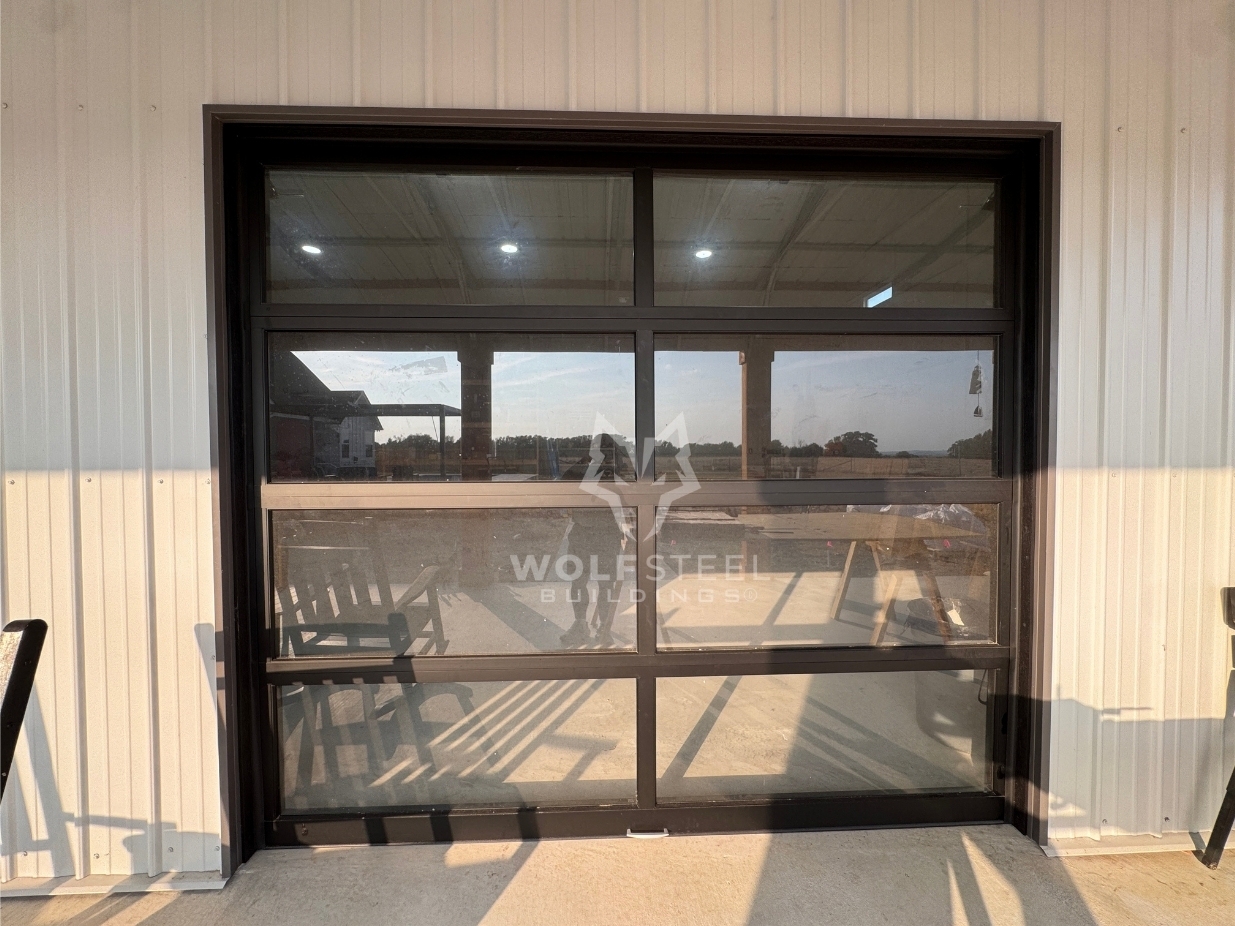
Concrete, site preparation, spray foam, and the glass garage door were handled by the client.
Gutter and downspouts colors may not exactly match the trim due to material differences, but we’ll choose the closest available match.
