
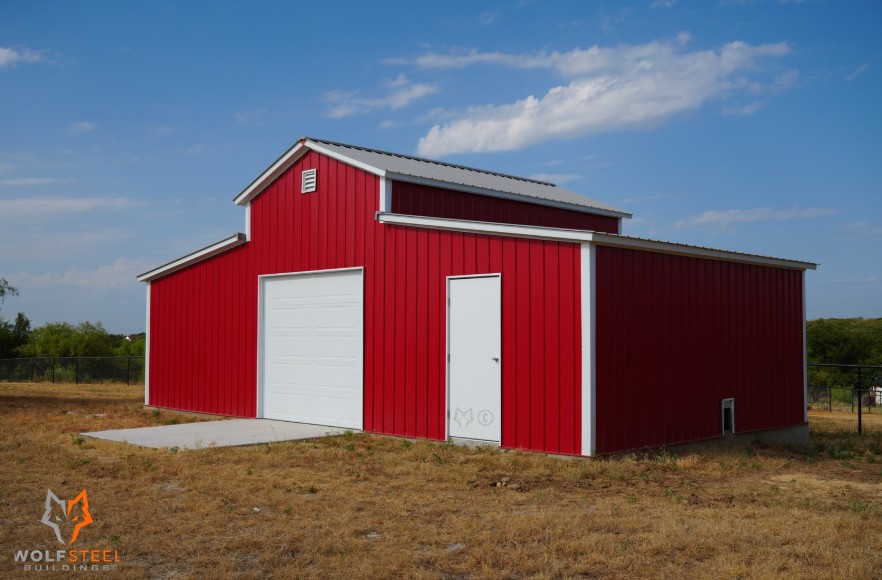
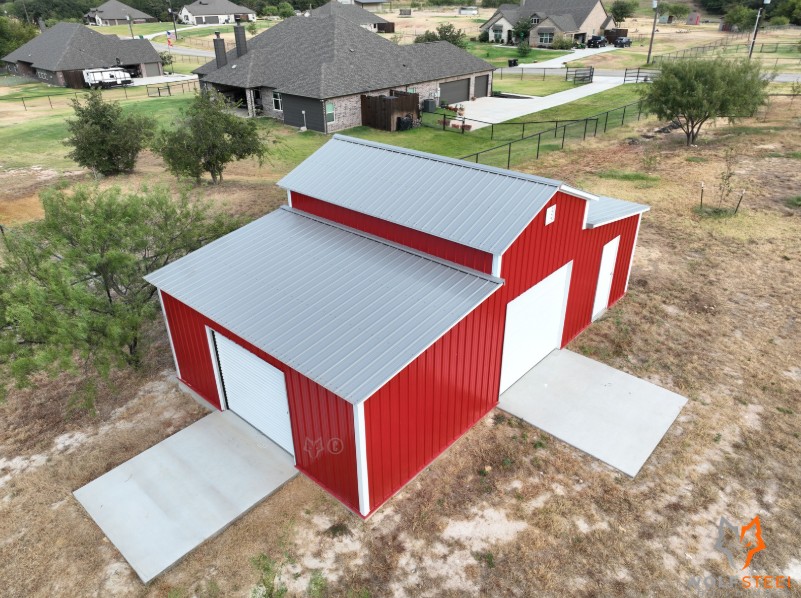
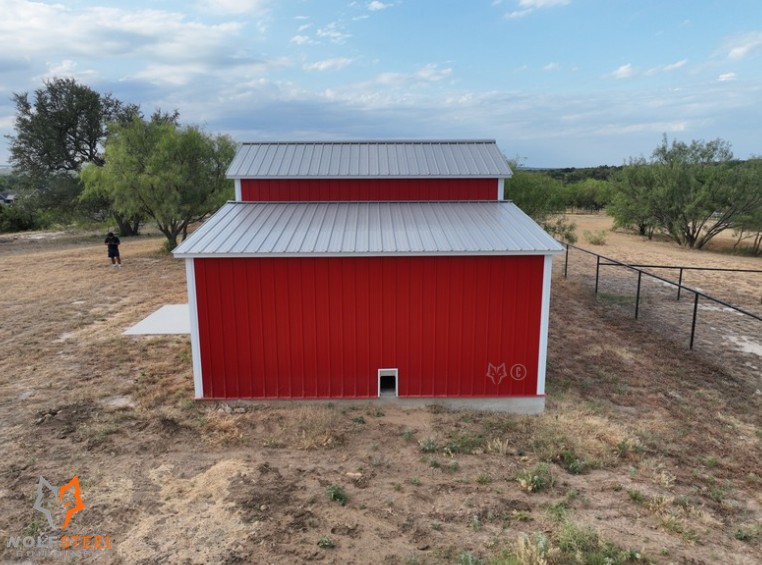
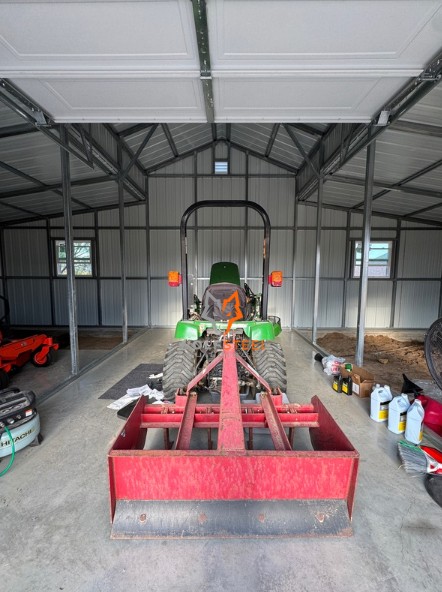
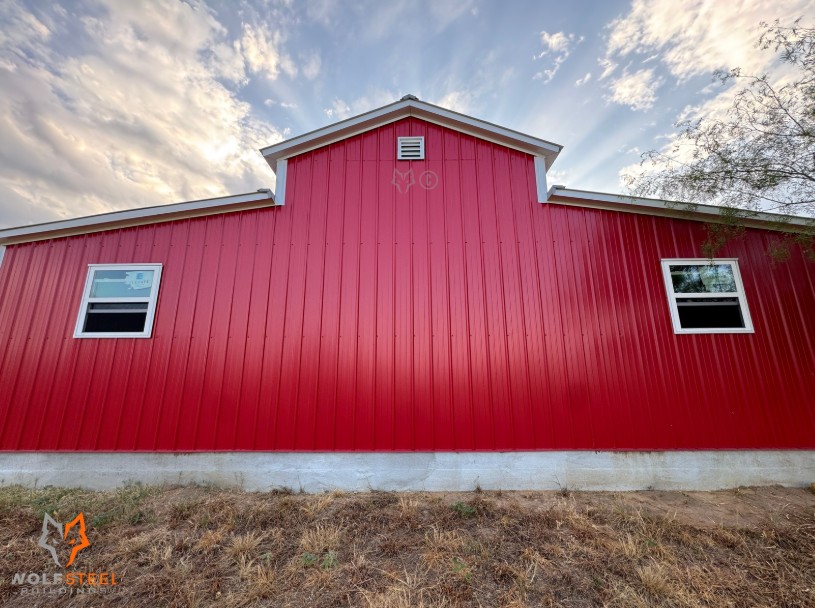
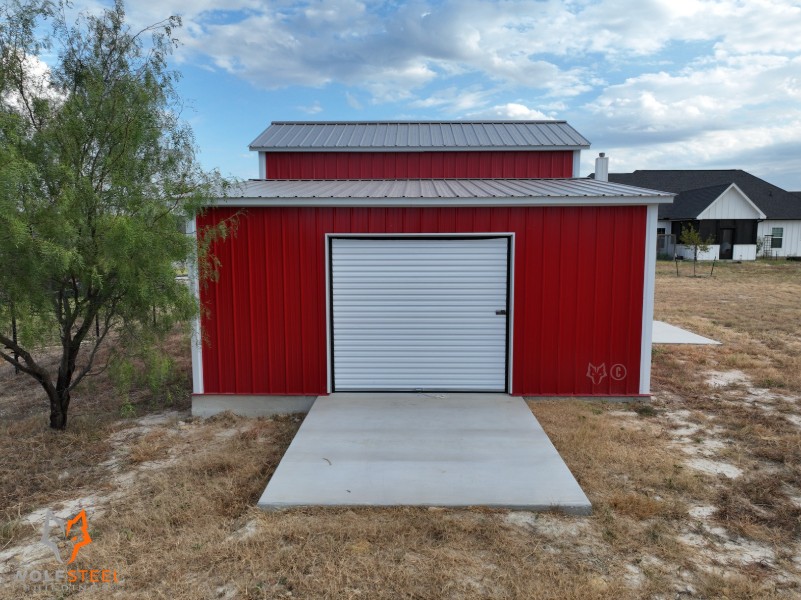
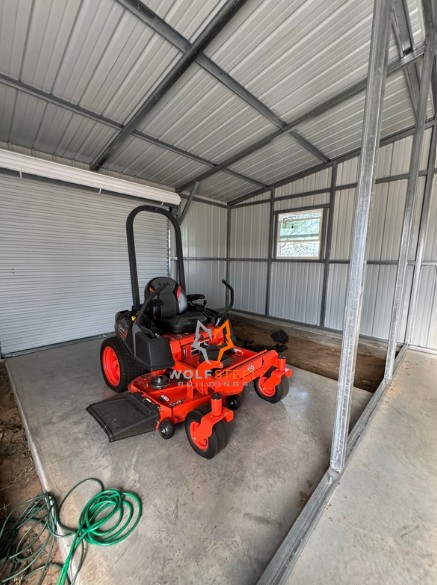
Pack, check out this 36×20 Texas steel AG barn in Weatherford, Texas!
Built for durability and versatility, this steel AG barn is a great example of how a metal building can provide reliable space for farm equipment, storage, and everyday agricultural needs.
Building Description:
- Overall Building Dimension: 36’W x 20’L x 12’H
- Main Building: 12’W x 20’L x 12’H
- Left & Right Lean-tos: 12’W x 20’L x 10’/8’H
- 14 Gauge Tubular Frame
- 26 Gauge AG Panels
- 4/12 Metal Roof Pitch
- 2 – Closed Vertical Sides
- 2 – Closed Vertical Ends
- 1 – 9′ W x 8′ H Non-insulated Overhead Garage Door (Long Raised Panel)
- 1 – 8′ W x 7′ H Roll-Up Garage Door + Brush Seal
- 1 – 36″ W x 84″ H Heavy Duty Steel Door
- 1 – 12″ W x 18″ H Frameout
- 2 – 36″ W x 36″ H Double Pane Windows
- 2 – 12″ W x 12″ H Vents
- Colored Screws
- 4″ Concrete Slab
- Perimeter Footings & Internal Cross Beam
- Site Preparation
- Colors:
- Roof: Pewter Grey
- Sides/Ends: Brite Red
- Trim: Brilliant White
Site preparation costs may vary depending on your land’s condition and requires a site visit.
