RMB44 – 3000 SQFT Single-Slope Modern Art Workshop

Building Starts at: $ 163,335.64

  • 30x110x17/14.5 Main Building
  • 10×100 Side Lean-to
  • Engineered Bolt Up Framing
  • 26G PBR Panels
  • All Vertical, 2-Tone
  • 1/12 Roof Pitch
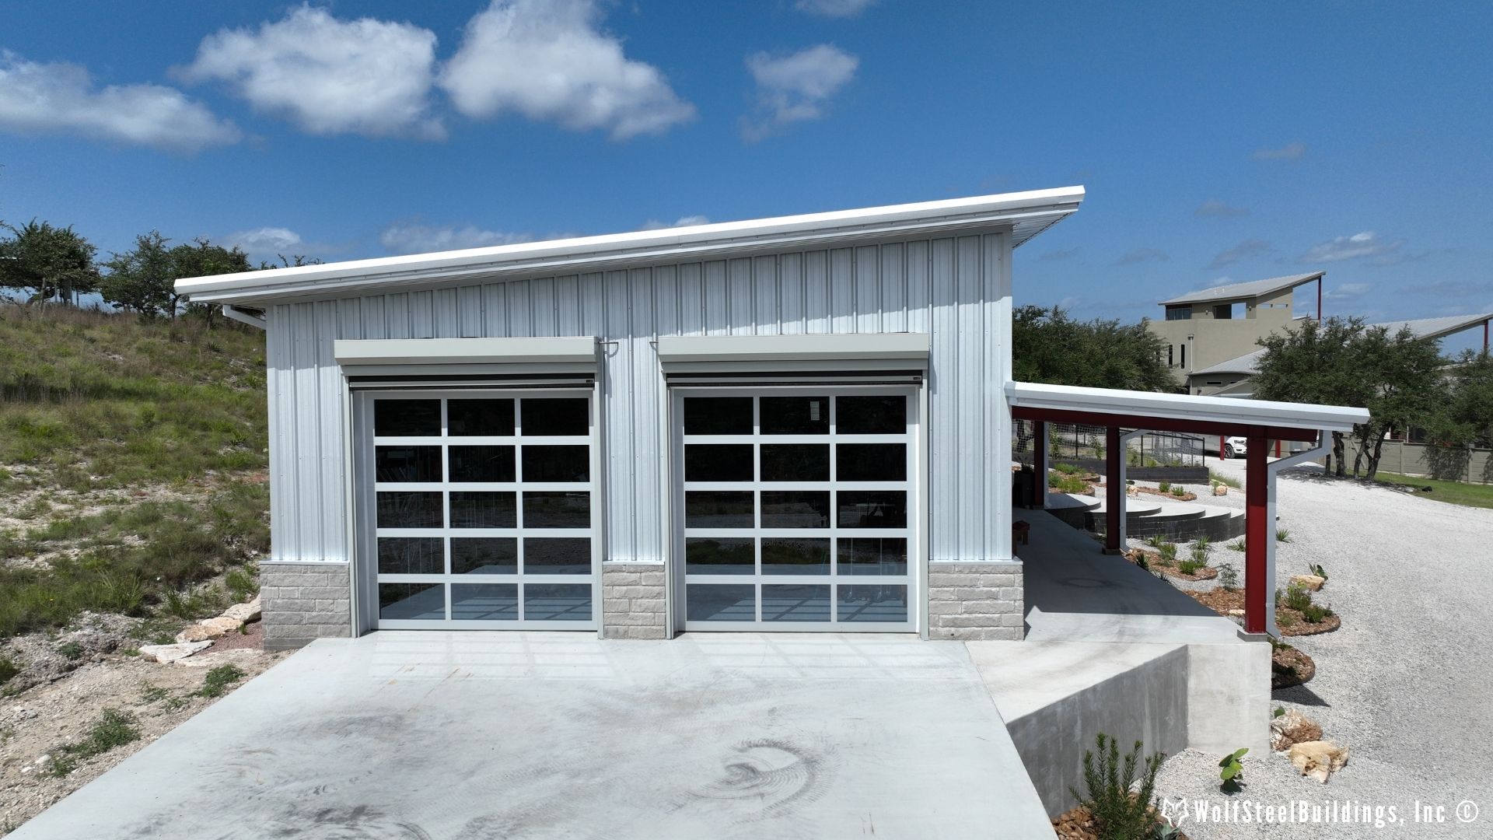
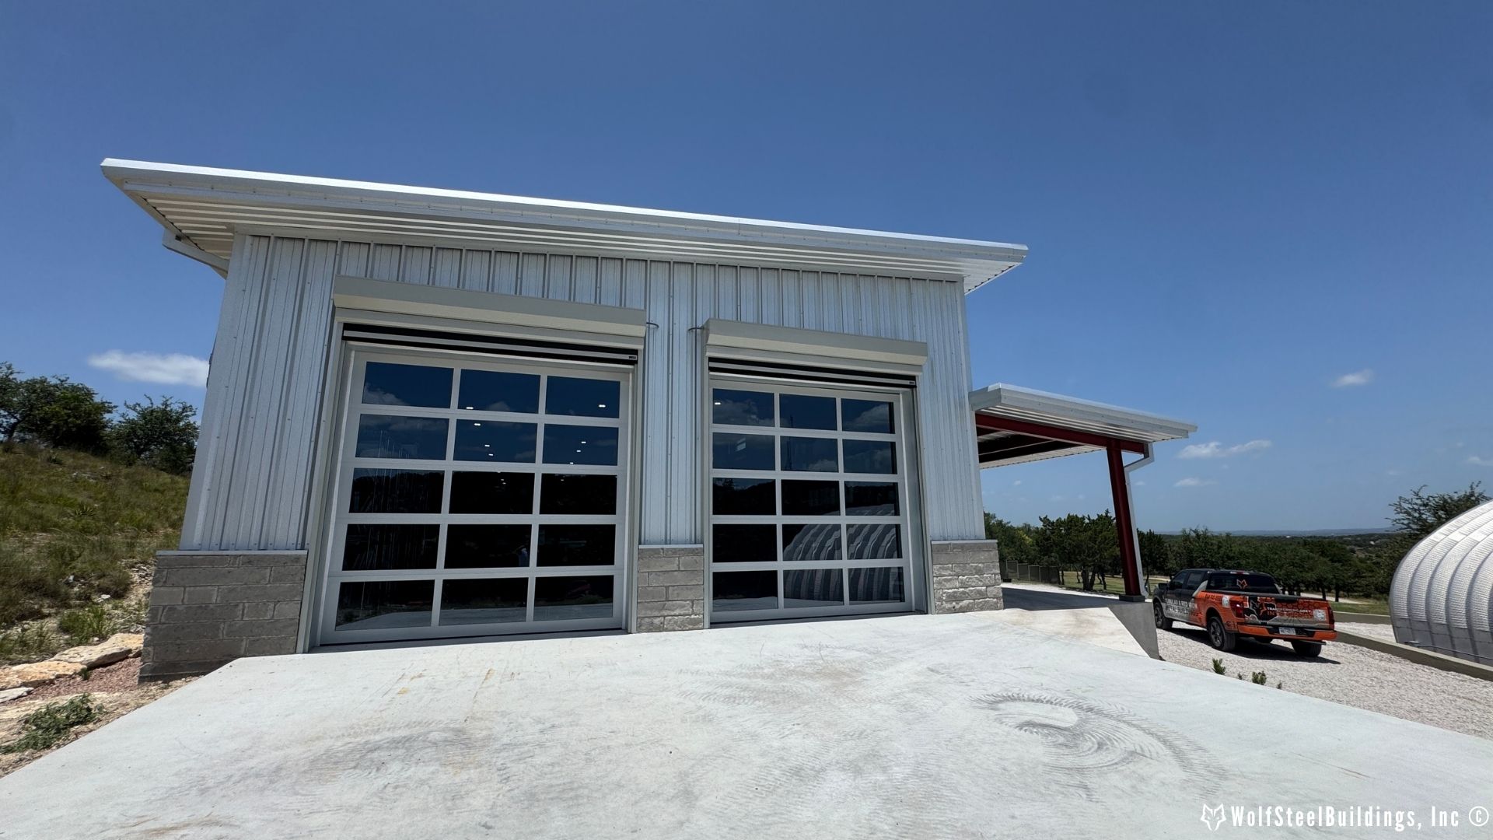
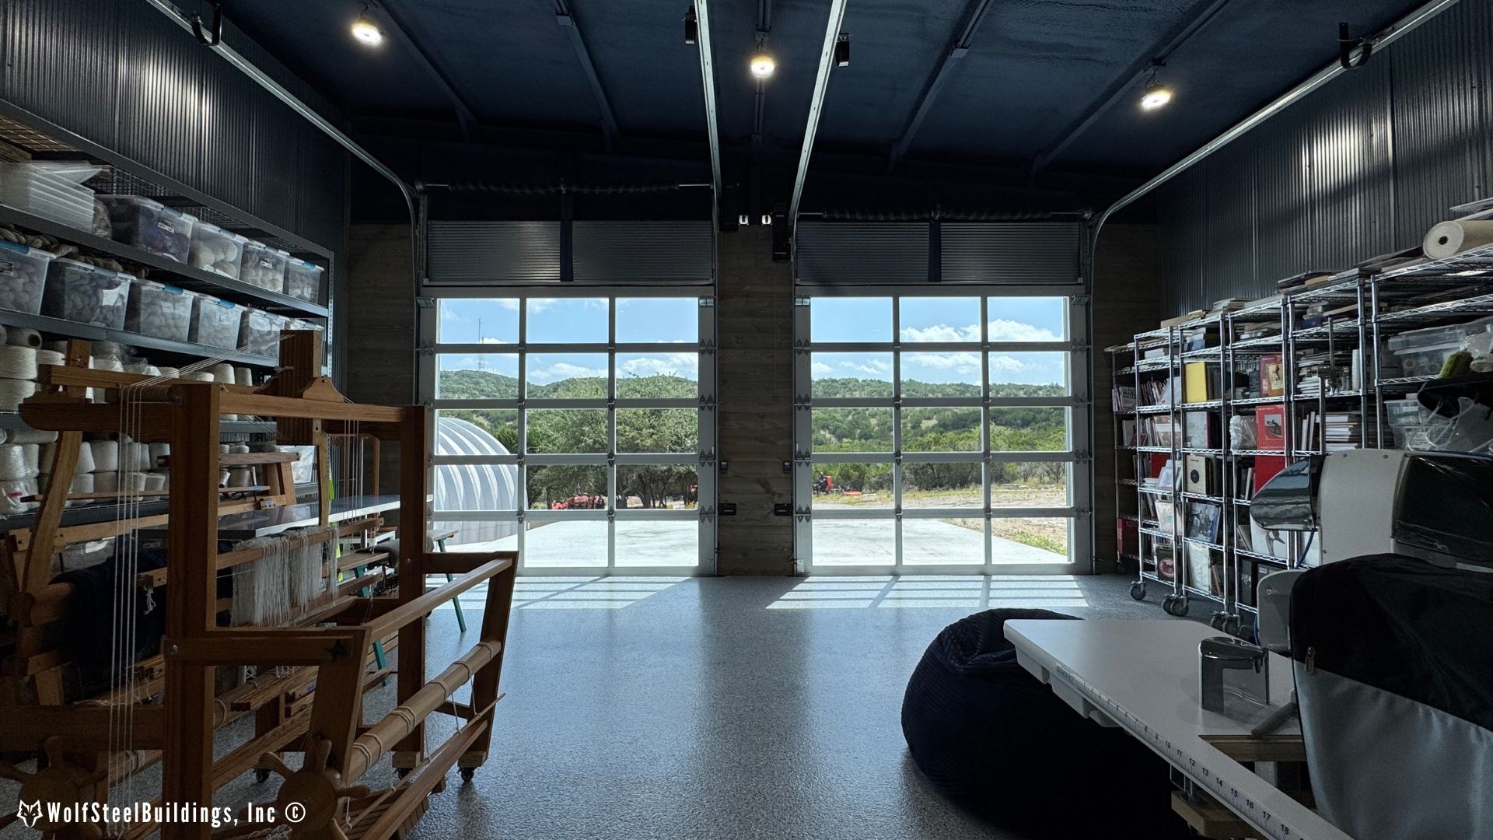
  • 2 – Full View Glass Overhead Garage Doors ($19,362.50 Incl.)
  • 11 – Custom Frameouts

Additional Services:

  • 3″ Closed-Cell Spray Foam Insulation with Foam Gap Enclosures – $49,241.00
    • 3″ Roof (Painted) & Walls
    • Color: Indigo Batik (Roof Only)
  • Concrete – $55,685.00
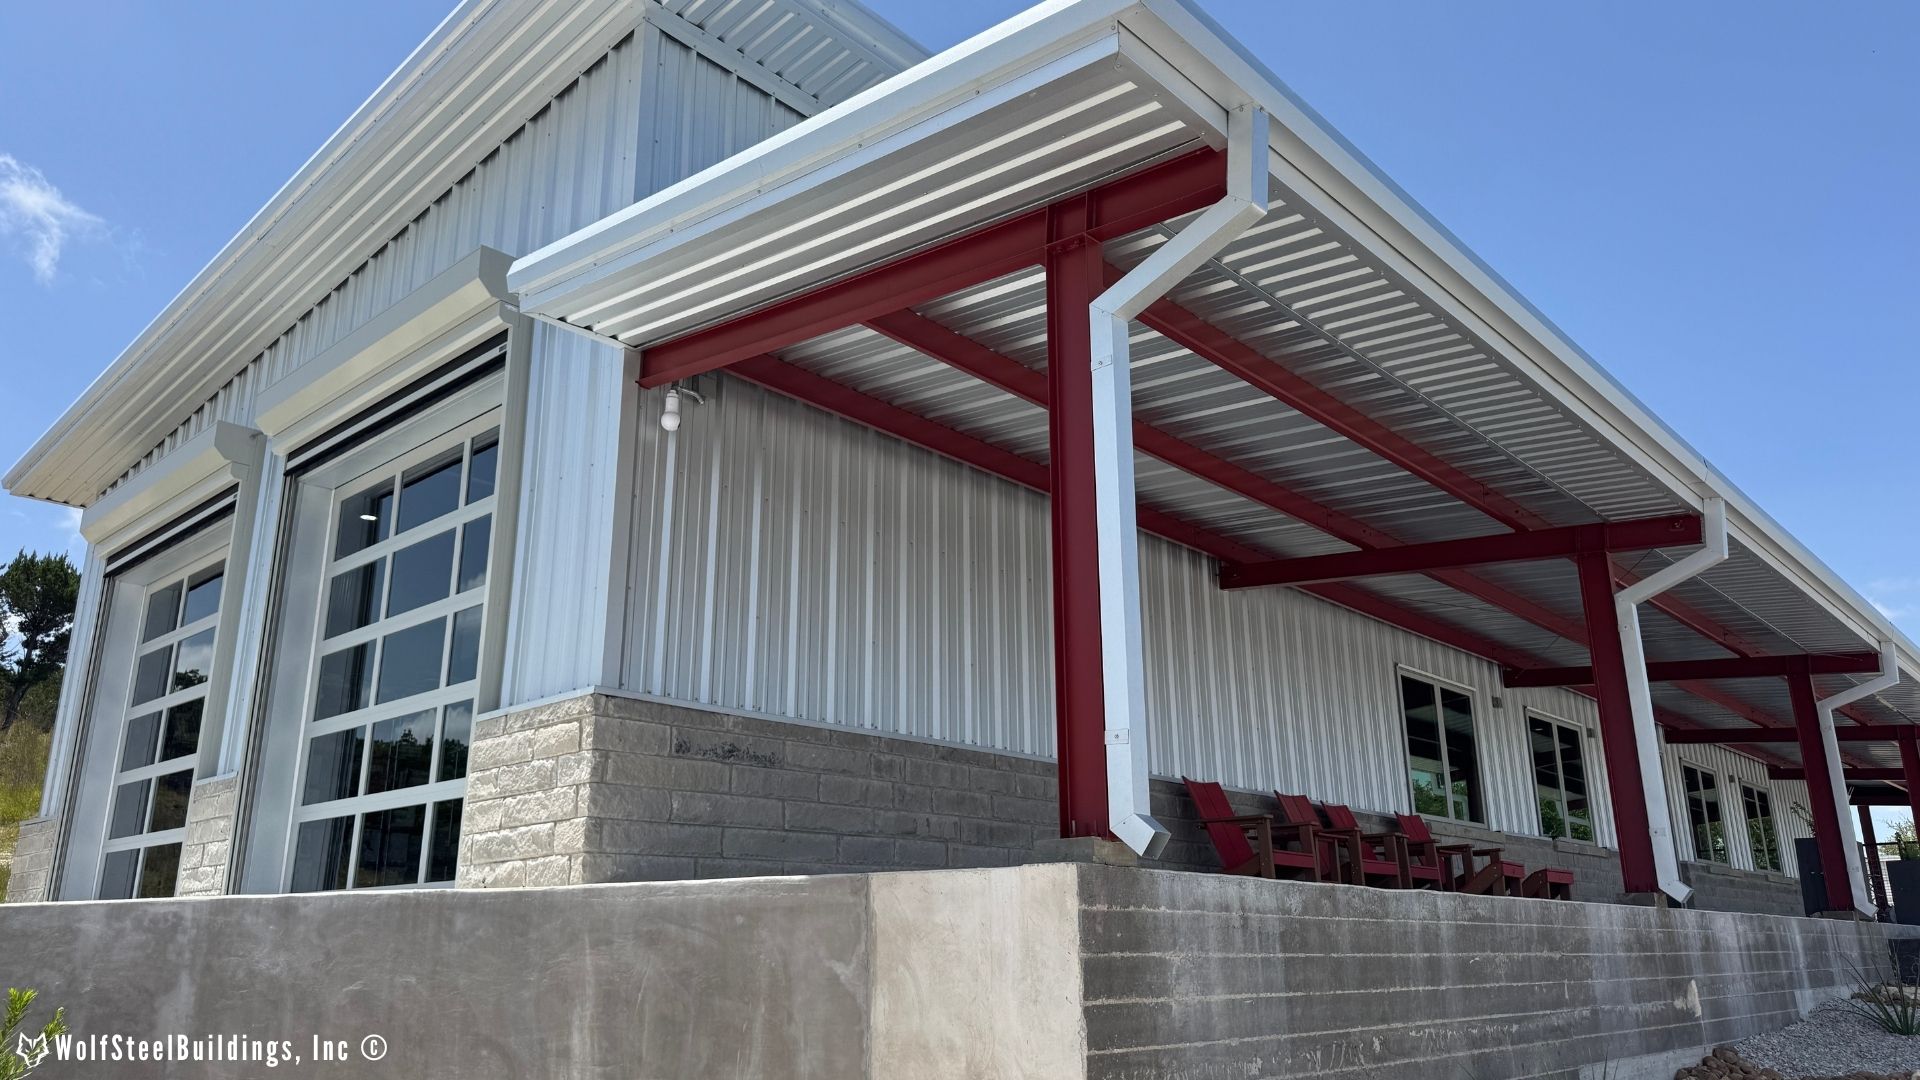
  • Gutters & Downspouts – $6,949.00
  • Polyurea Floor Coating – $21,575.00

Turnkey – $ 296,785.64

Turnkey price includes delivery, installation, labor, materials, taxes, and the listed accessories and services.

Electrical pricing may vary based on the package you choose and is available in select areas only.

Prices may vary by location.

Site preparation cost is not included and will depend on your land’s requirements.

All buildings can be customized by adding or removing any listed features.

Interior finishings and masonry handled by the client.

Pricing last updated on: August 04, 2026

Starting at:

$163,335.64

Description

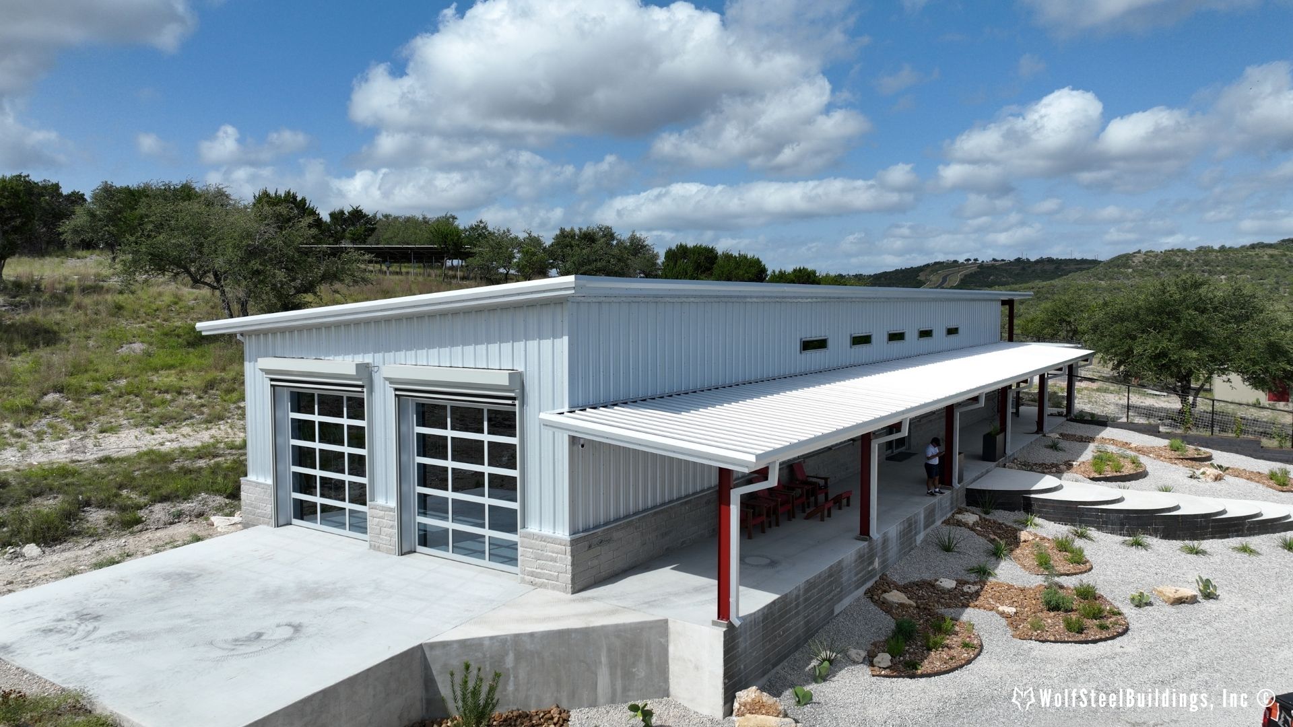
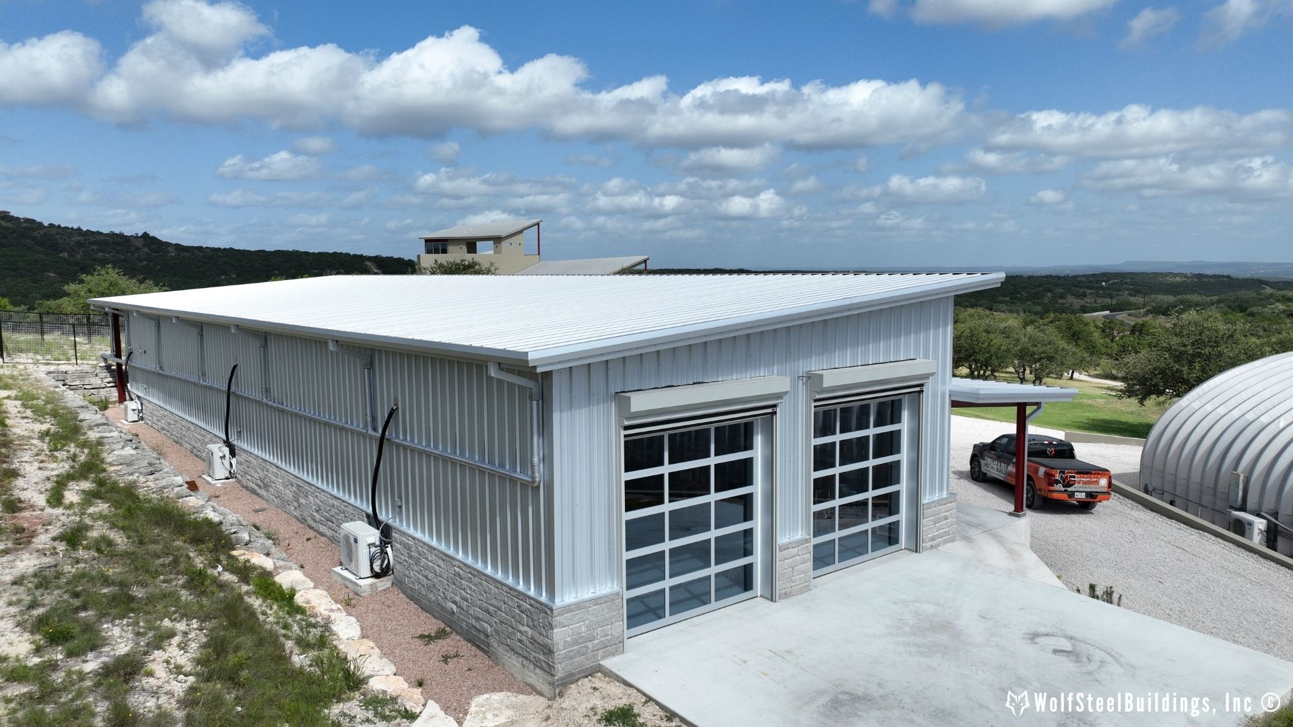
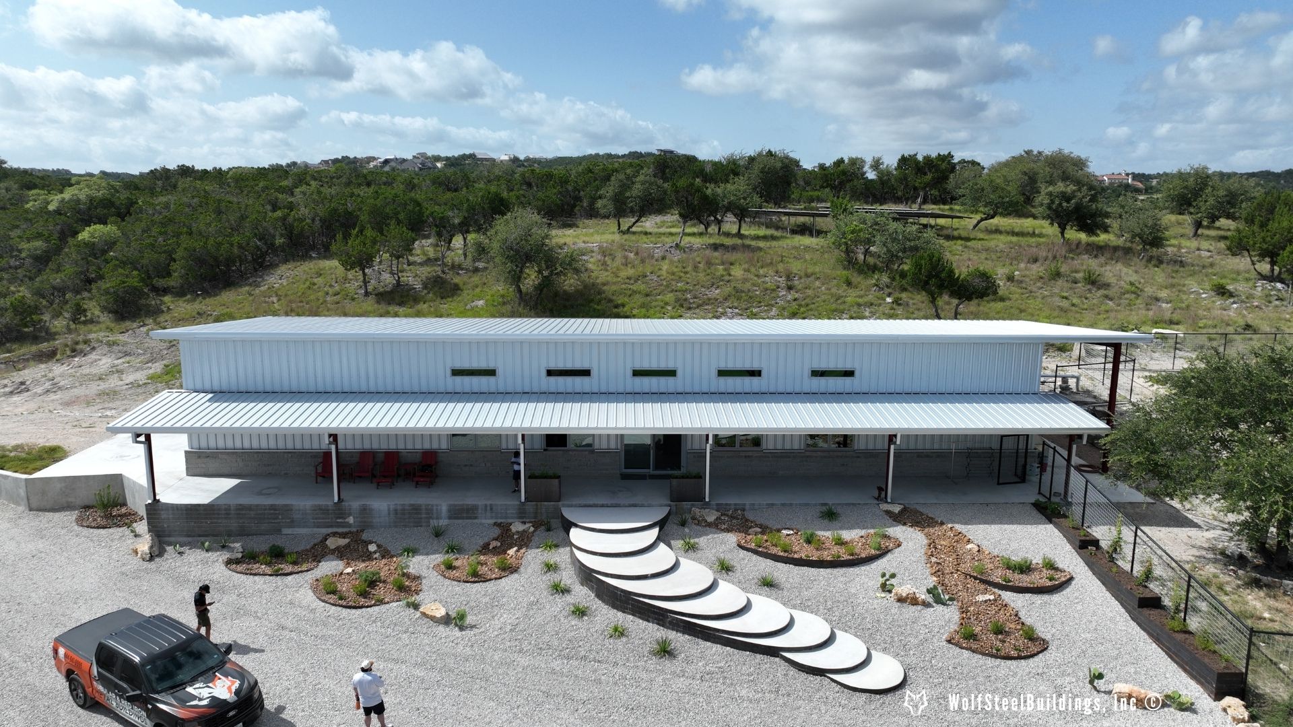
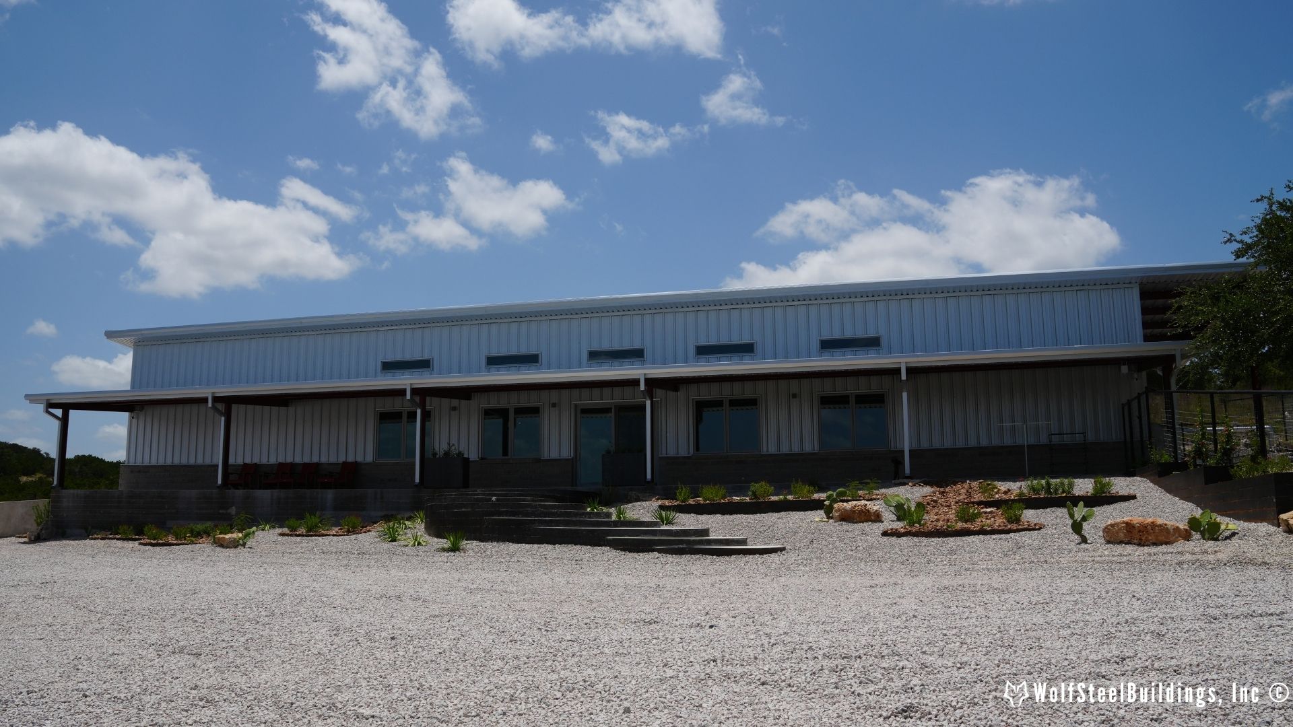
Pack, check out this massive 3000 sqft single-slope modern art workshop building in Dripping Springs, Texas! 

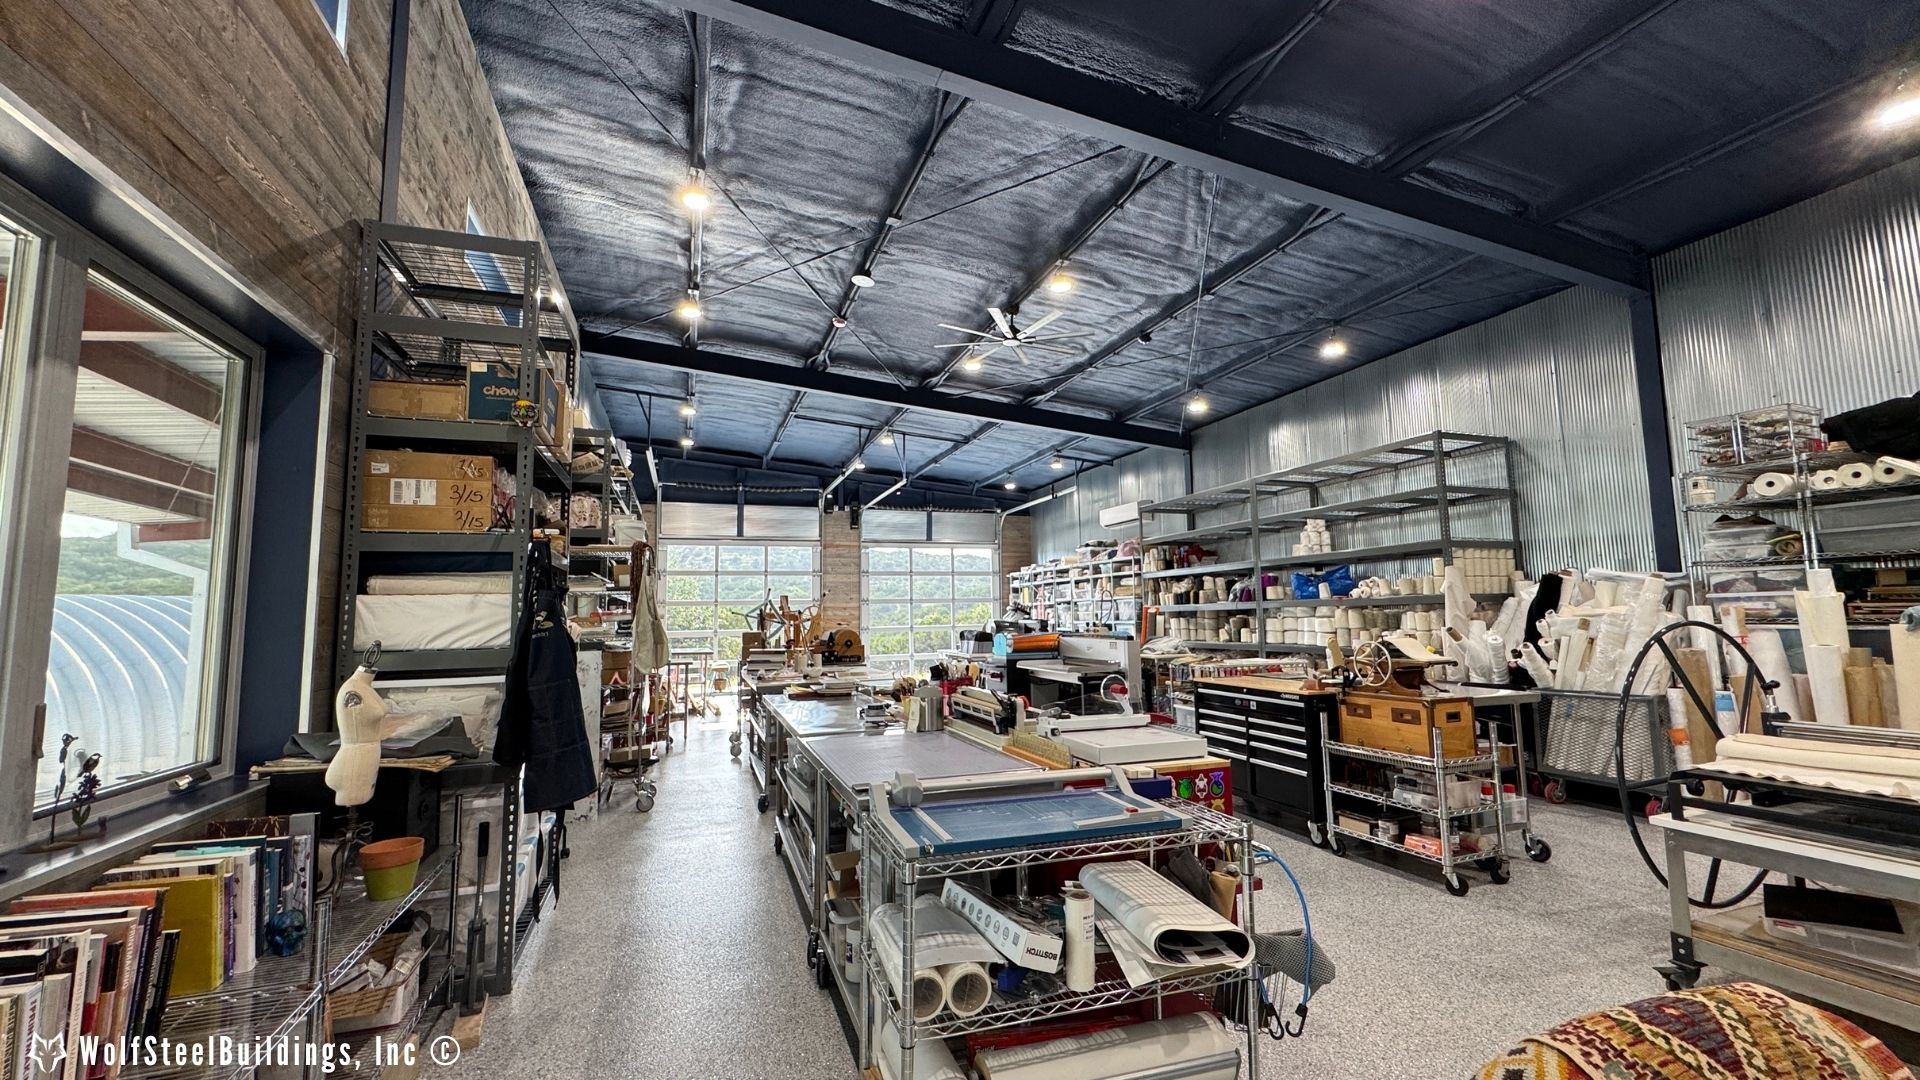
This isn’t just a metal building. It’s an artist’s vision brought to life. From the stunning overhead glass doors to the custom indigo batik-painted spray foam ceiling, every detail was thoughtfully designed to reflect her creativity, her passion, and the story she set out to tell.

Building Description: 

  • Overall Building Dimension: 40’W x 110’L x 17’H
    • Main Building: 30’W x 110’L x 17’/14.5’H
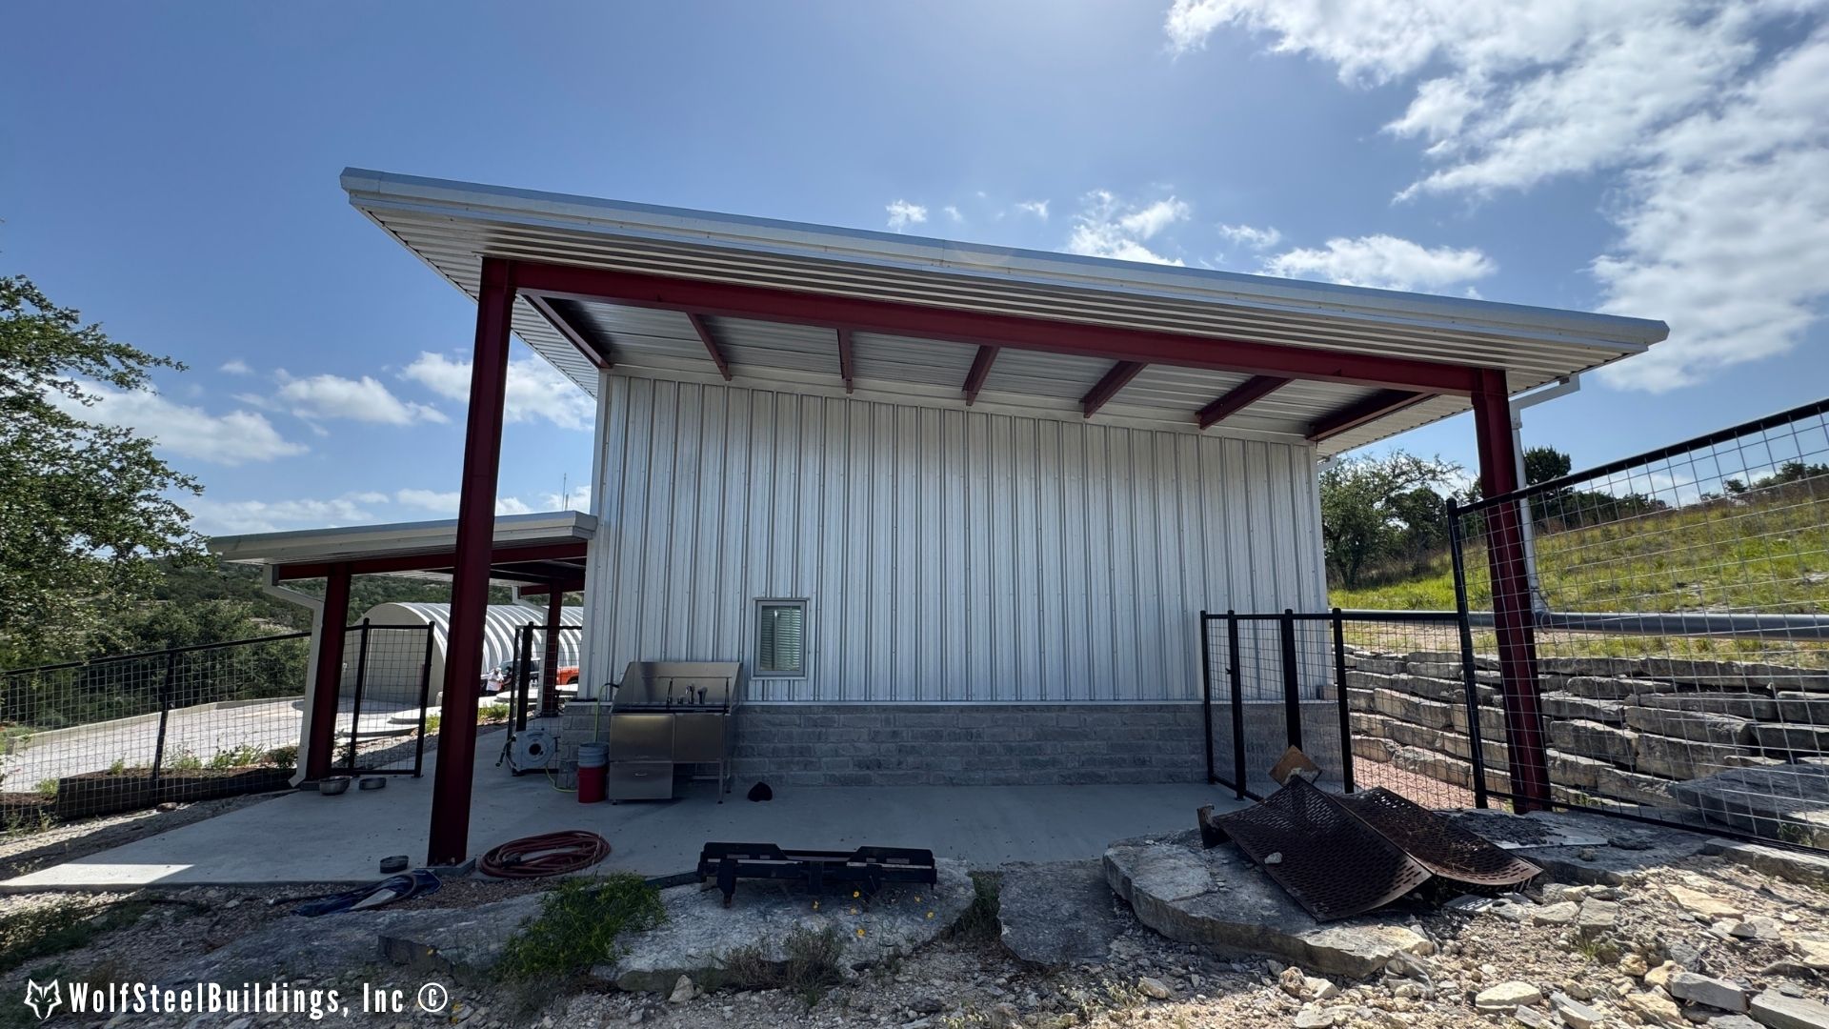
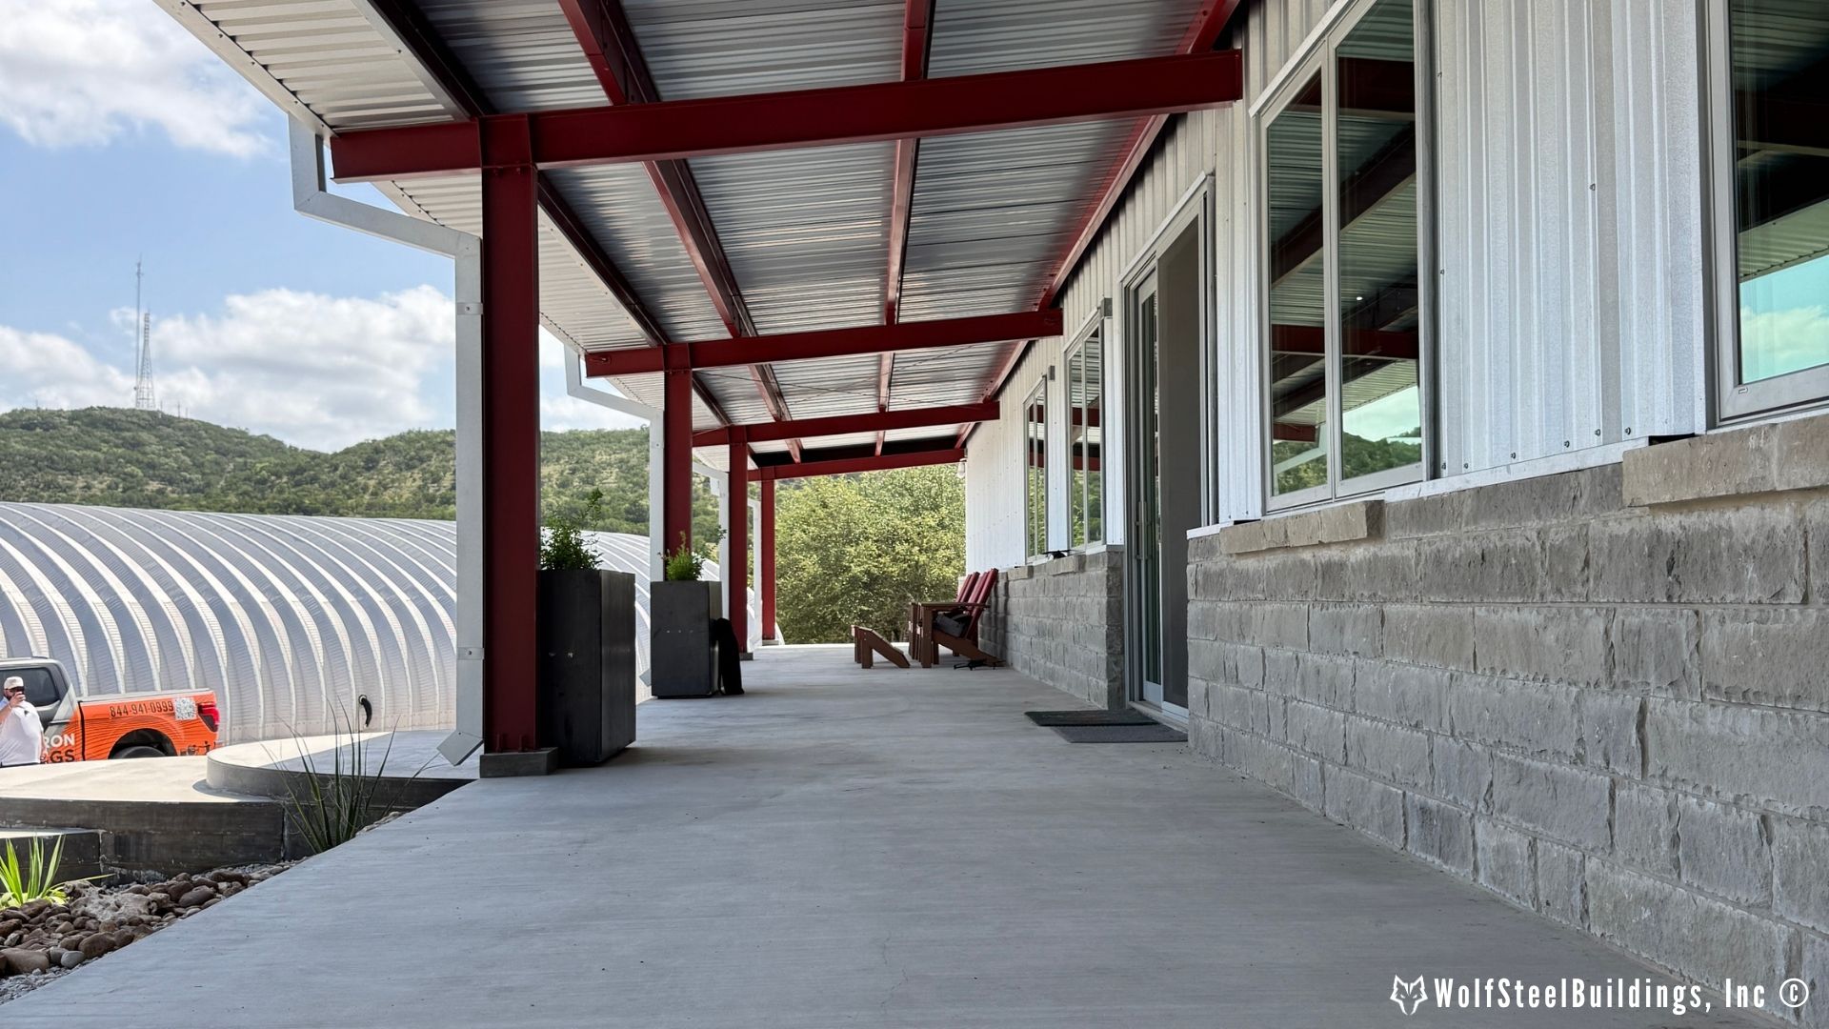
    • Lean-to: 10’W x 100’L x 10’/9’H
  • Engineered Bolt Up Red Iron
  • 26 Gauge PBR Panels, Two-tone
  • Single Slope Roof
  • 1/12 Metal Roof Pitch
  • 2 – Closed Vertical Sides
  • 2 – Closed Vertical Ends
  • 2′ Overhang
  • 2 – 10’W x 10’H Full View Glass Overhead Garage Doors
  • 11 – Custom Frameouts
  • 3″ Closed-Cell Spray Foam Insulation with Foam Gap
    • Roof (Painted with Indigo Batik)
    • Walls (Standard)
  • Base Trim
  • Painted Frame
  • Gutters & Downspouts
  • 4″ Concrete Slab (main building & lean-to)
  • Perimeter Footings & Internal Cross Beam
  • Site Preparation
  • Concrete Floor Coating – Polyurea
  •  Colors:
    • Roof: Galvalume
    • Sides/Ends : Galvalume
    • Trim/Gutters: Galvalume
    • Wainscot: Ash Galvalume
Roof Style:Vertical Roof
Width:30
Length:110
Height:17
Gauge:Red Iron Bolt Up Frame
Certified:yes
Sides Closedyes
Ends Closed:yes
Gable Front:no
Gable Back:no
Walk In Door:no
Windows:yes
Warranty:1 Year Hassle Free Warranty
Delivery / Installation:

What Can You Customize?

Template is not defined.

Custom 3D Design Your Own Project

Start designing your dream metal building your way. Once submitted, we provide you an estimate within 12 hours.

Understanding Specifications & Dimensions

Template is not defined.

Leverage Financing in Your Favor

From experience, the best rates can be from your local community bank. However, you can consider the carefully selected partners that specialize in financing metal buildings. Here are the benefits:

30x100 Custom Texas Art Studio in Dripping Springs, TX.

How it Works

At WolfSteel, we know purchasing a metal building can be overwhelming and extensive. Our proven system guarantees you will have a smooth process from discovery to erection.

Be a proud metal building owner for decades to come.

That is our WolfSteel Difference.